1325 N Glen Drive
1325 N Glen Drive
1325 N Glen Drive
1325 N Glen Drive
1325 N Glen Drive
1325 N Glen Drive
1325 N Glen Drive
1325 N Glen Drive
1325 N Glen Drive
1325 N Glen Drive
1325 N Glen Drive
1325 N Glen Drive
1325 N Glen Drive
1325 N Glen Drive
1325 N Glen Drive
1325 N Glen Drive
1325 N Glen Drive
1325 N Glen Drive
1325 N Glen Drive
1325 N Glen Drive
1325 N Glen Drive
1325 N Glen Drive
1325 N Glen Drive
1325 N Glen Drive
1325 N Glen Drive
1325 N Glen Drive
1325 N Glen Drive
1325 N Glen Drive
1325 N Glen Drive
1325 N Glen Drive
1325 N Glen Drive
SEE ALL PHOTOS
1325 N Glen Drive
1325 N Glen Drive
1325 N Glen Drive
1325 N Glen Drive
1325 N Glen Drive
1325 N Glen Drive
1325 N Glen Drive
1325 N Glen Drive
1325 N Glen Drive
1325 N Glen Drive
1325 N Glen Drive
1325 N Glen Drive
1325 N Glen Drive
1325 N Glen Drive
1325 N Glen Drive
1325 N Glen Drive
1325 N Glen Drive
1325 N Glen Drive
1325 N Glen Drive
1325 N Glen Drive
1325 N Glen Drive
1325 N Glen Drive
1325 N Glen Drive
1325 N Glen Drive
1325 N Glen Drive
1325 N Glen Drive
1325 N Glen Drive
1325 N Glen Drive
1325 N Glen Drive
1325 N Glen Drive
1325 N Glen Drive
Courtesy of Randy Durham, Real Estate Partners Chattanooga LLC,423-593-2400
Sold

1325 N Glen Drive

1325 N Glen Drive, Hixson, TN 37343

$385,000
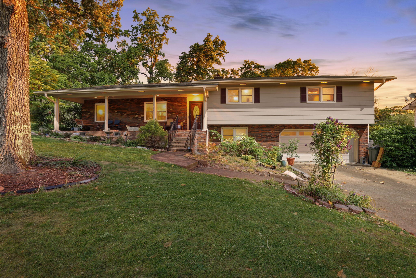
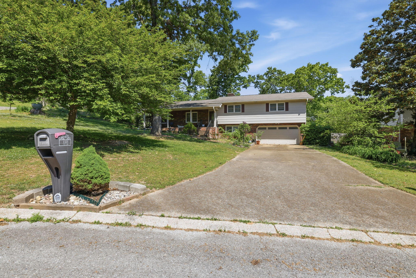
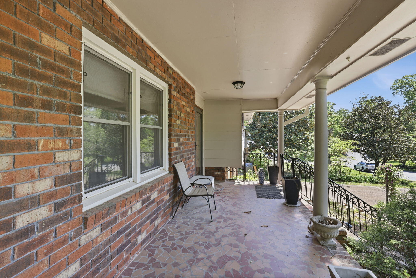
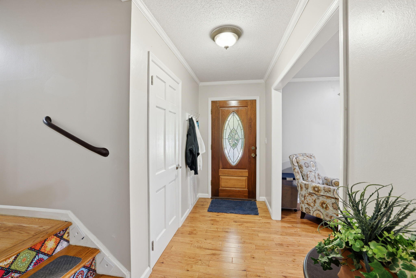
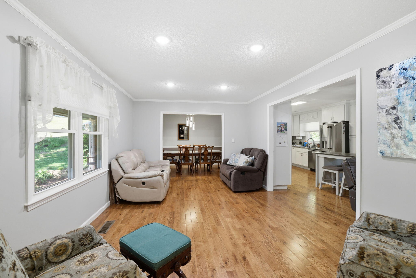
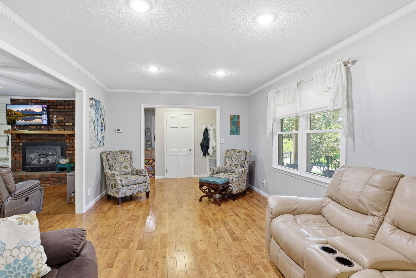
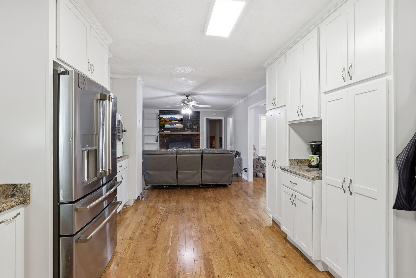
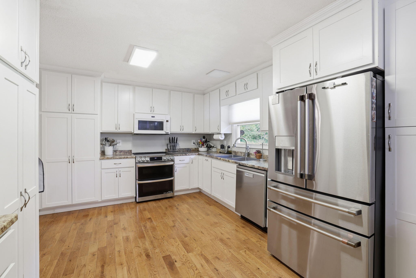
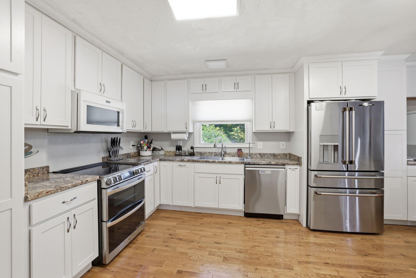
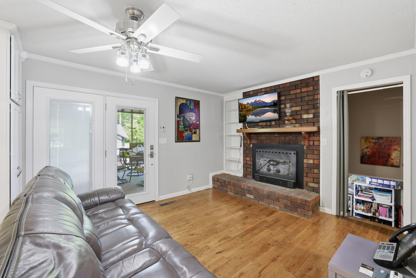
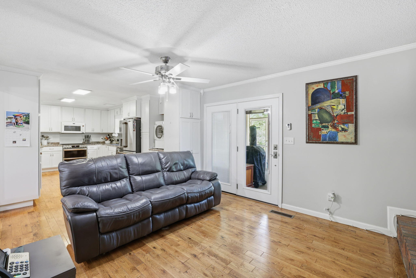
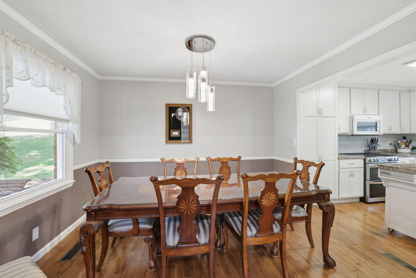
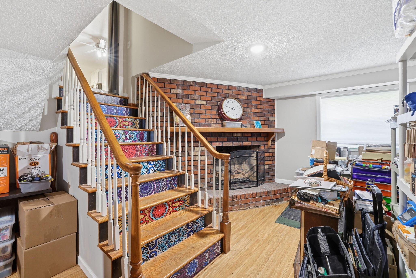
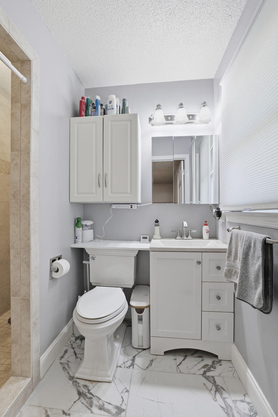
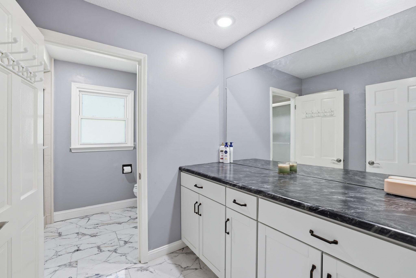
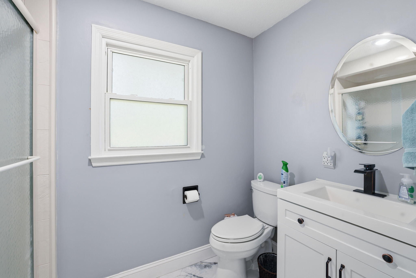
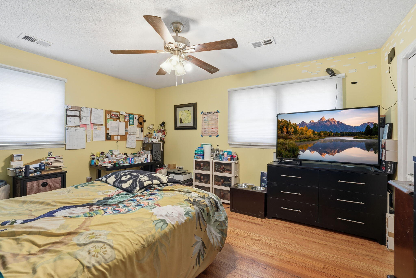
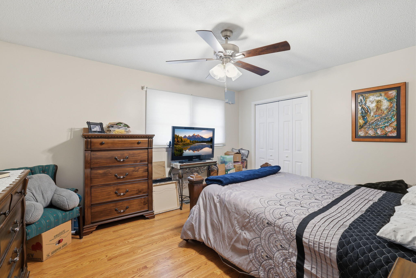
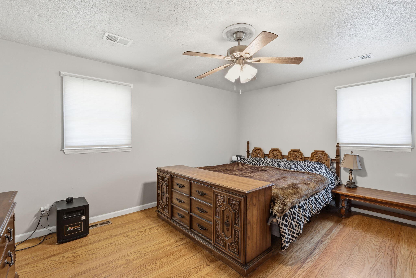
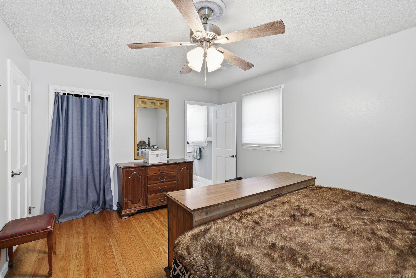
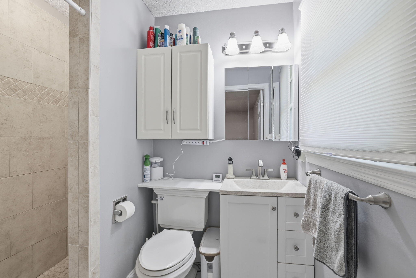
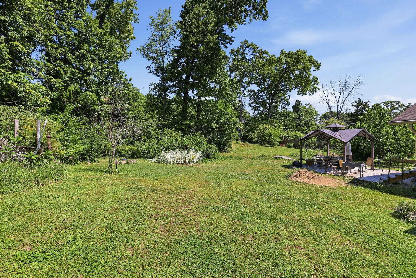
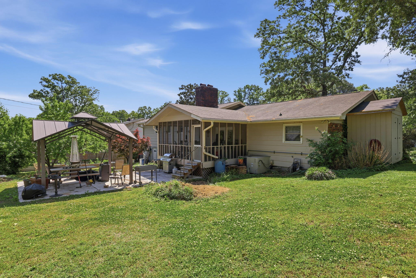
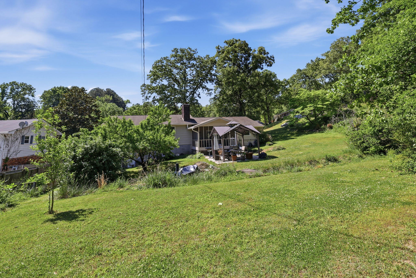
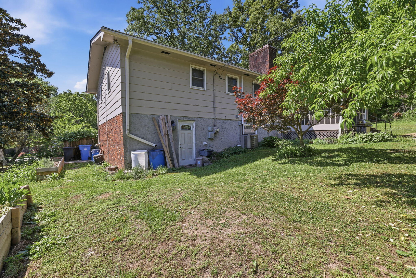
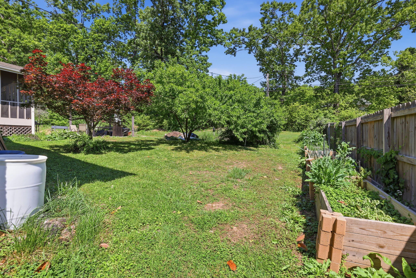
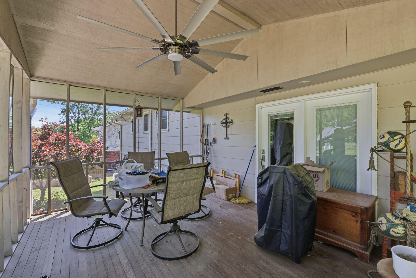
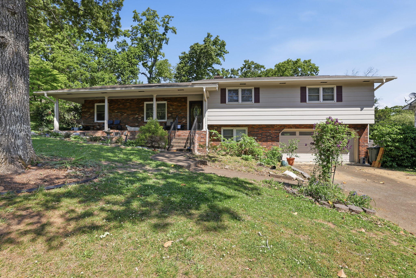
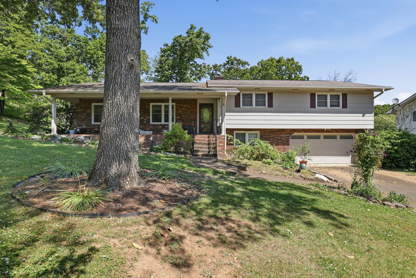
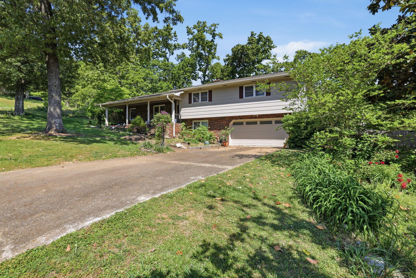
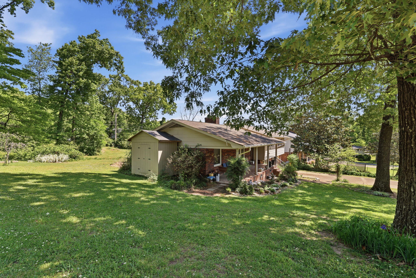
Welcome to this beautifully updated home in the well-established North Glen Estates neighborhood. Situated on a large, level corner lot, this property offers both space and convenience in a location that's hard to beat--just minutes from Ashland Terrace, Hixson Pike, and Highway 153 via Norcross Rd. Inside, you'll find a thoughtfully updated kitchen featuring stainless steel appliances, ample storage, and generous pantry space, designed to be both functional and inviting. The home has a formal dining room and a keeping room for relaxing and entertanining off the main living room. The den is located downstairs with a separate entrance and can be used as a 4th bedroom if desired. Additional updates include new hardwood and marble tile flooring, renovated bathrooms, and a patio area with a gazebo with raised garden beds, giving you a move-in-ready space without the to-do list. Other features include newer windows, large bedrooms, and plenty of closet space for storage.

3
beds

3
baths

2,068 Sq.Ft. LIVING AREA

1.73 Acres lot

Randy Durham

Randy Durham

Amanda Durham

Amanda Durham

Features & Amenities

Interior

  • total bedrooms3
  • Total bathrooms3
  • full bathrooms2
  • half bathroom1
  • Laundry room Electric Dryer Hookup, Gas Dryer Hookup, Washer Hookup
  • Flooring Carpet, Hardwood, Tile
  • Fireplace Den, Family Room, Gas Log, Wood Burning
  • APPLIANCES Washer, Refrigerator, Microwave, Gas Water Heater, Free-Standing Electric Range, Dryer, Dishwasher
  • other interior Features Ceiling Fan(s), Connected Shared Bathroom, Double Vanity, Open Floorplan, Primary Downstairs, Separate Dining Room, Separate Shower, Walk-In Closet(s)

Area & Lot

  • Status Sold
  • Date Sold July 15, 2026
  • Living Area2,068 Sq.Ft.
  • Total Area2,068 Sq.Ft.
  • Lot Area1.73 Acres
  • MLS® ID1531612
  • TypeResidential
  • YEAR BUILT1965
  • Neighborhood37343
  • Elementary SchoolDuPont Elementary
  • Middle SchoolHixson Middle
  • High SchoolHixson High

Exterior

  • STORIES3
  • Garage Space2.0
  • water SourcePublic
  • utilitiesCable Connected, Electricity Connected, Natural Gas Available, Phone Connected, Sewer Connected, Water Connected
  • PoolNone
  • roofAsphalt, Shingle
  • lot featuresCorner Lot, Level
  • parkingBasement, Garage Door Opener
  • HEAT TYPECentral, Natural Gas, Wood Stove
  • AIR CONDITIONINGCentral Air, Electric
  • sewerPublic Sewer
  • SubstructureBrick/Mortar, Concrete Perimeter
  • security FeaturesSmoke Detector(s)
  • other exterior FeaturesGarden

Financial

  • Sales Price$385,000
  • Real Estate Tax $2,059/yr

37343

Explore

Work with Missy

I believe that you deserve skilled, professional representation while working toward your real estate goals. I’d love the opportunity to partner with you and protect your best interests.
Follow Us