326 Fallen Leaf Drive
SEE ALL PHOTOS
326 Fallen Leaf Drive
Courtesy of Julia Henry, The Source Real Estate Group,423-779-8555
Sold

326 Fallen Leaf Drive

326 Fallen Leaf Drive, Soddy Daisy, TN 37379

$305,000
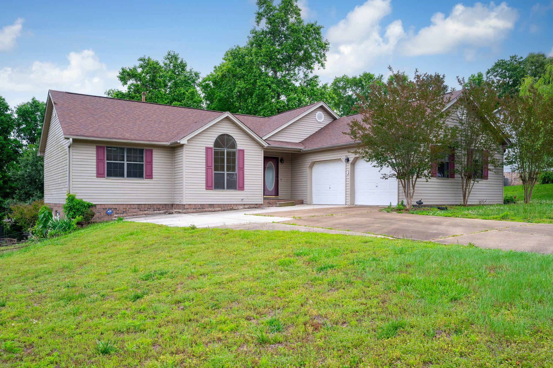
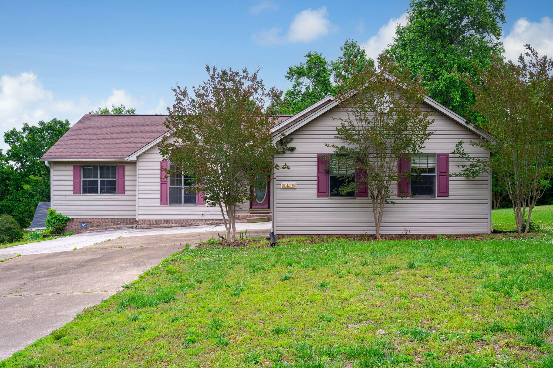
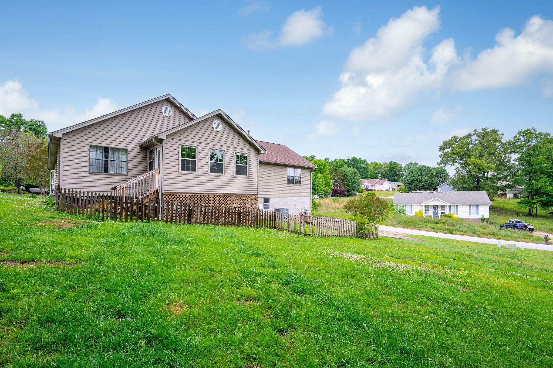
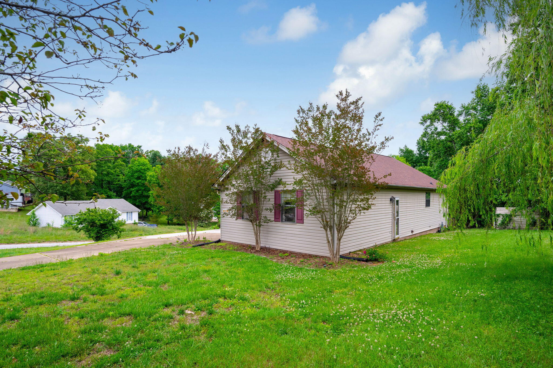
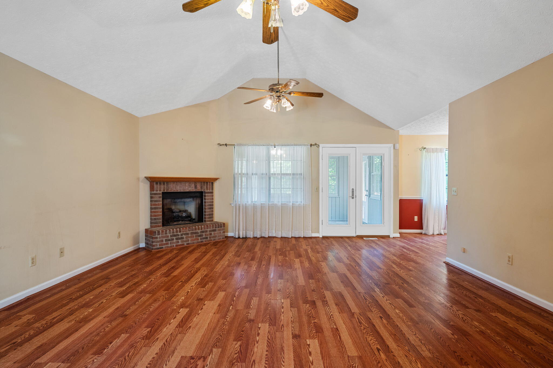
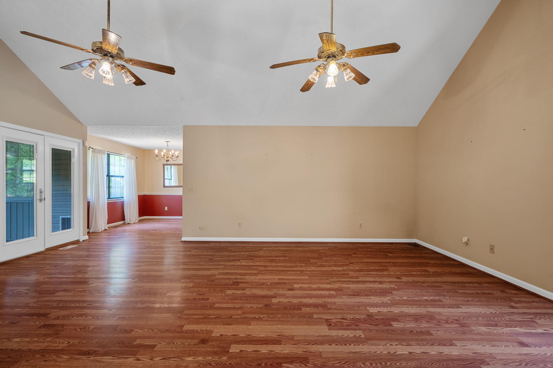
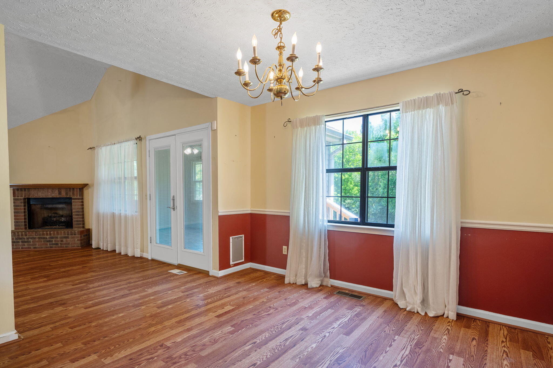
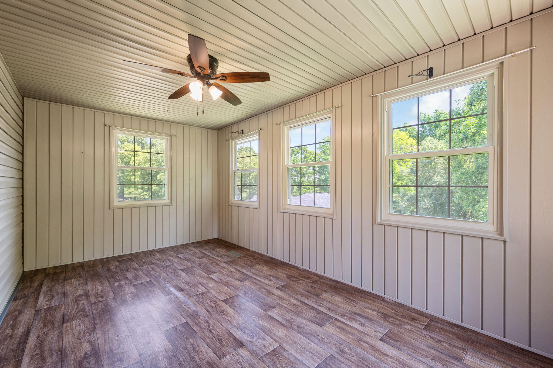
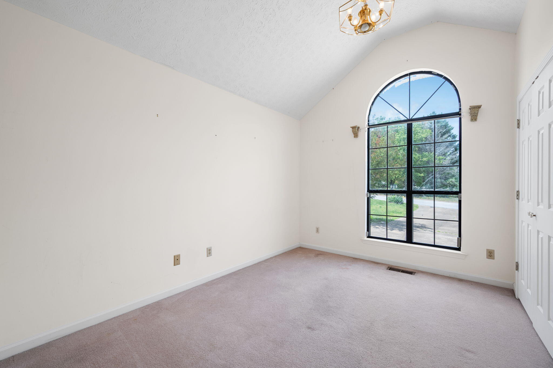
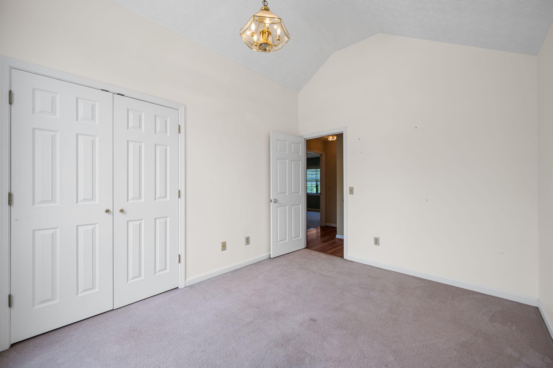
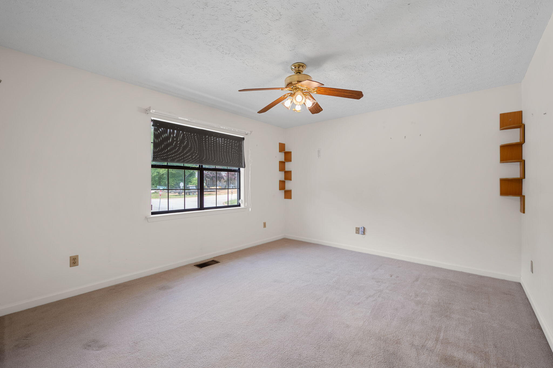
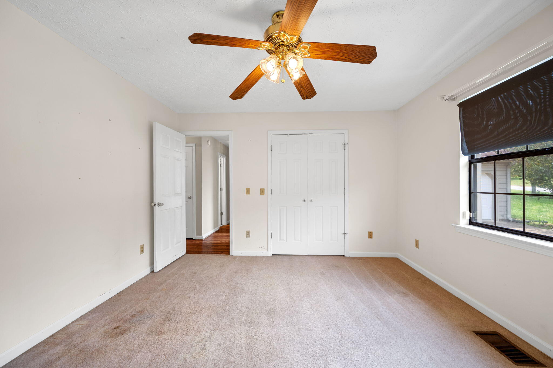
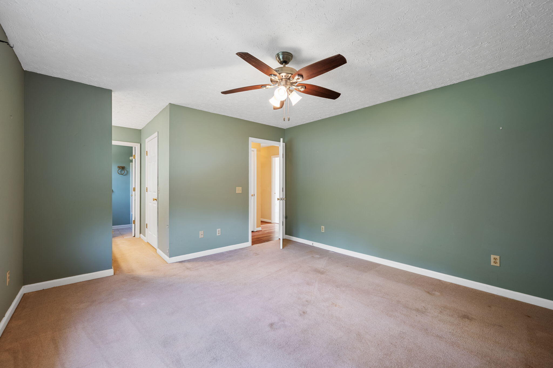
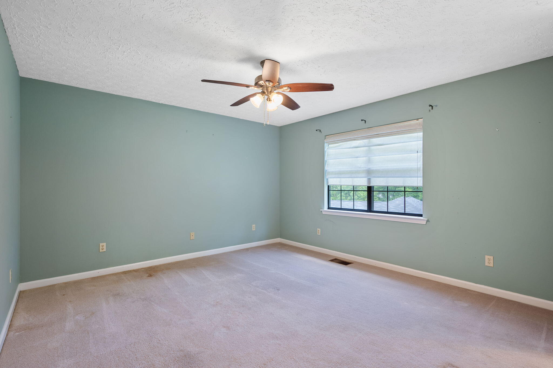
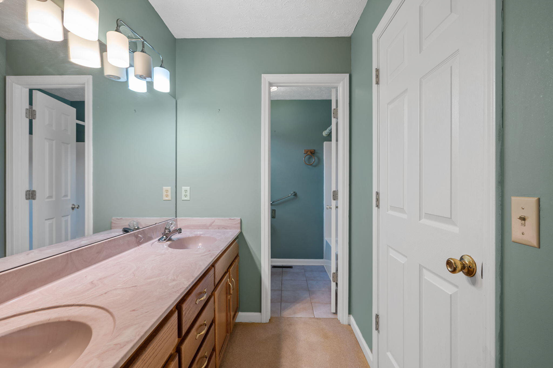
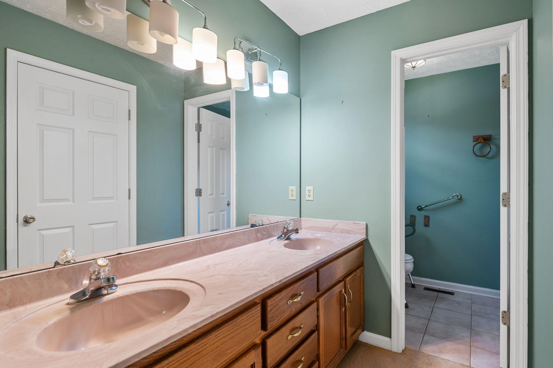
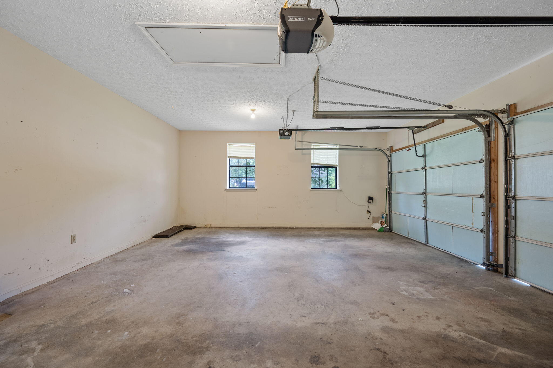
This 3-bedroom, 2-bath raised ranch located in beautiful Soddy-Daisy is ready for new owners. Situated on a spacious corner lot, this home offers comfort, functionality, and exceptional garage and workshop space perfect for car enthusiasts, hobbyists, or anyone needing extra storage and parking.
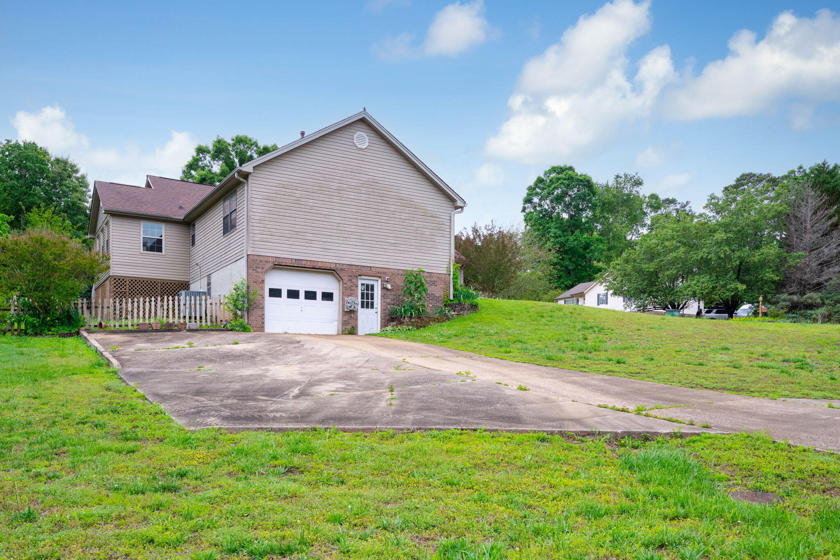
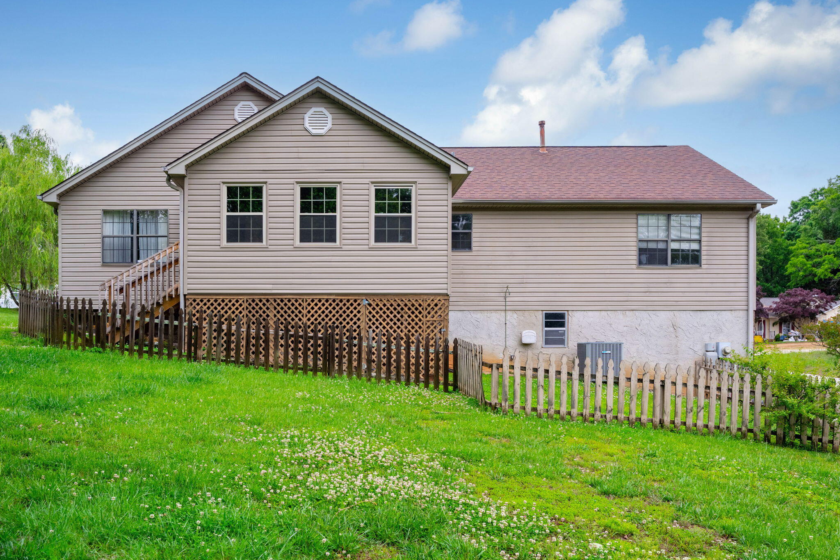
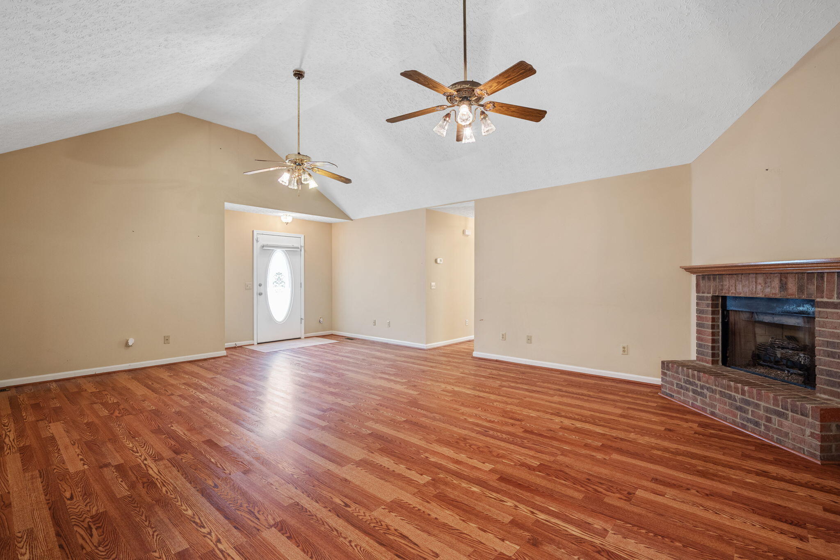
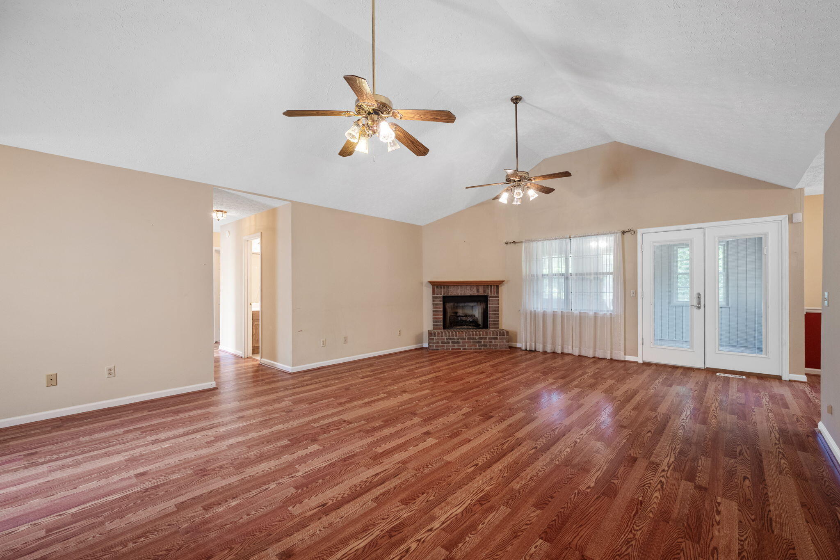
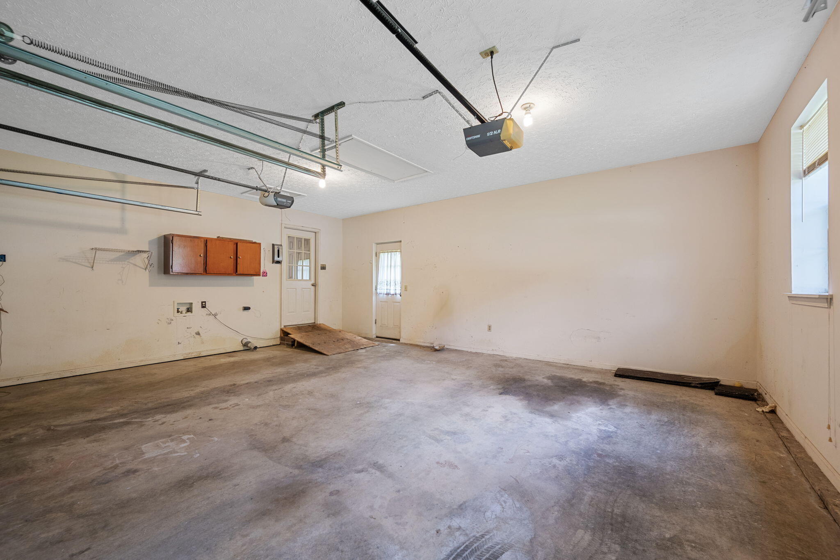
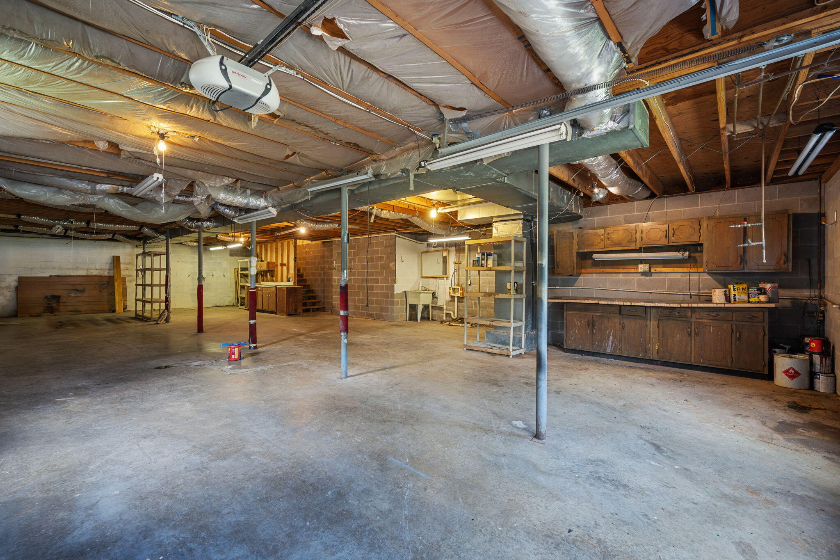
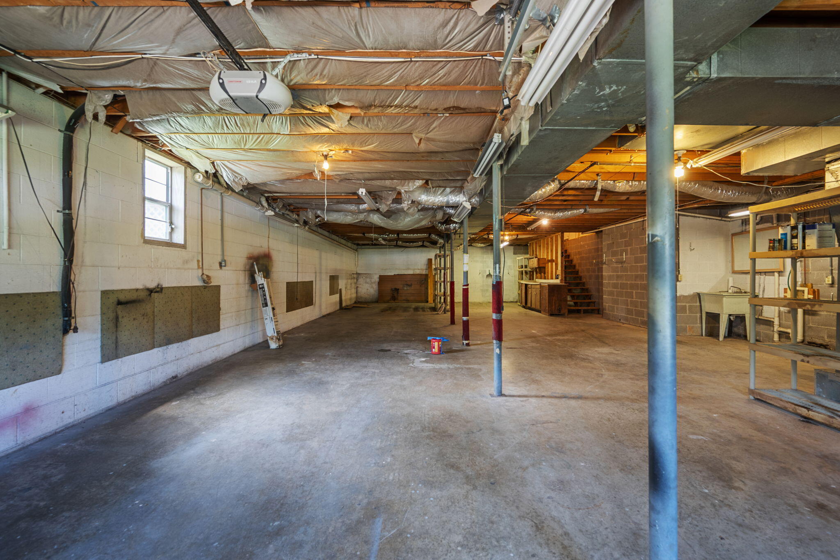
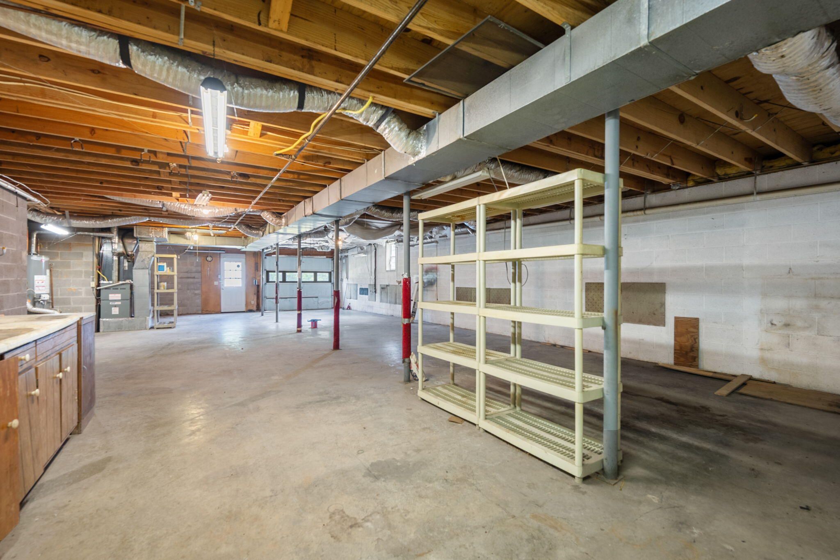
The main level features a functional floor plan with comfortable living spaces, spacious bedrooms, and an attached 2-car garage for everyday convenience. Downstairs, the lower basement area is truly a car or hobby lover's dream with additional space ideal for a workshop, recreational vehicles, equipment, or extra storage.
The concrete driveway provides parking accommodations for an additional 3-4 vehicles with ease. Schedule to see this today!

3
beds

2
baths

1,532 Sq.Ft. LIVING AREA

0.44 Acres lot

Whitney Harvey

Whitney Harvey

Features & Amenities

Interior

  • total bedrooms3
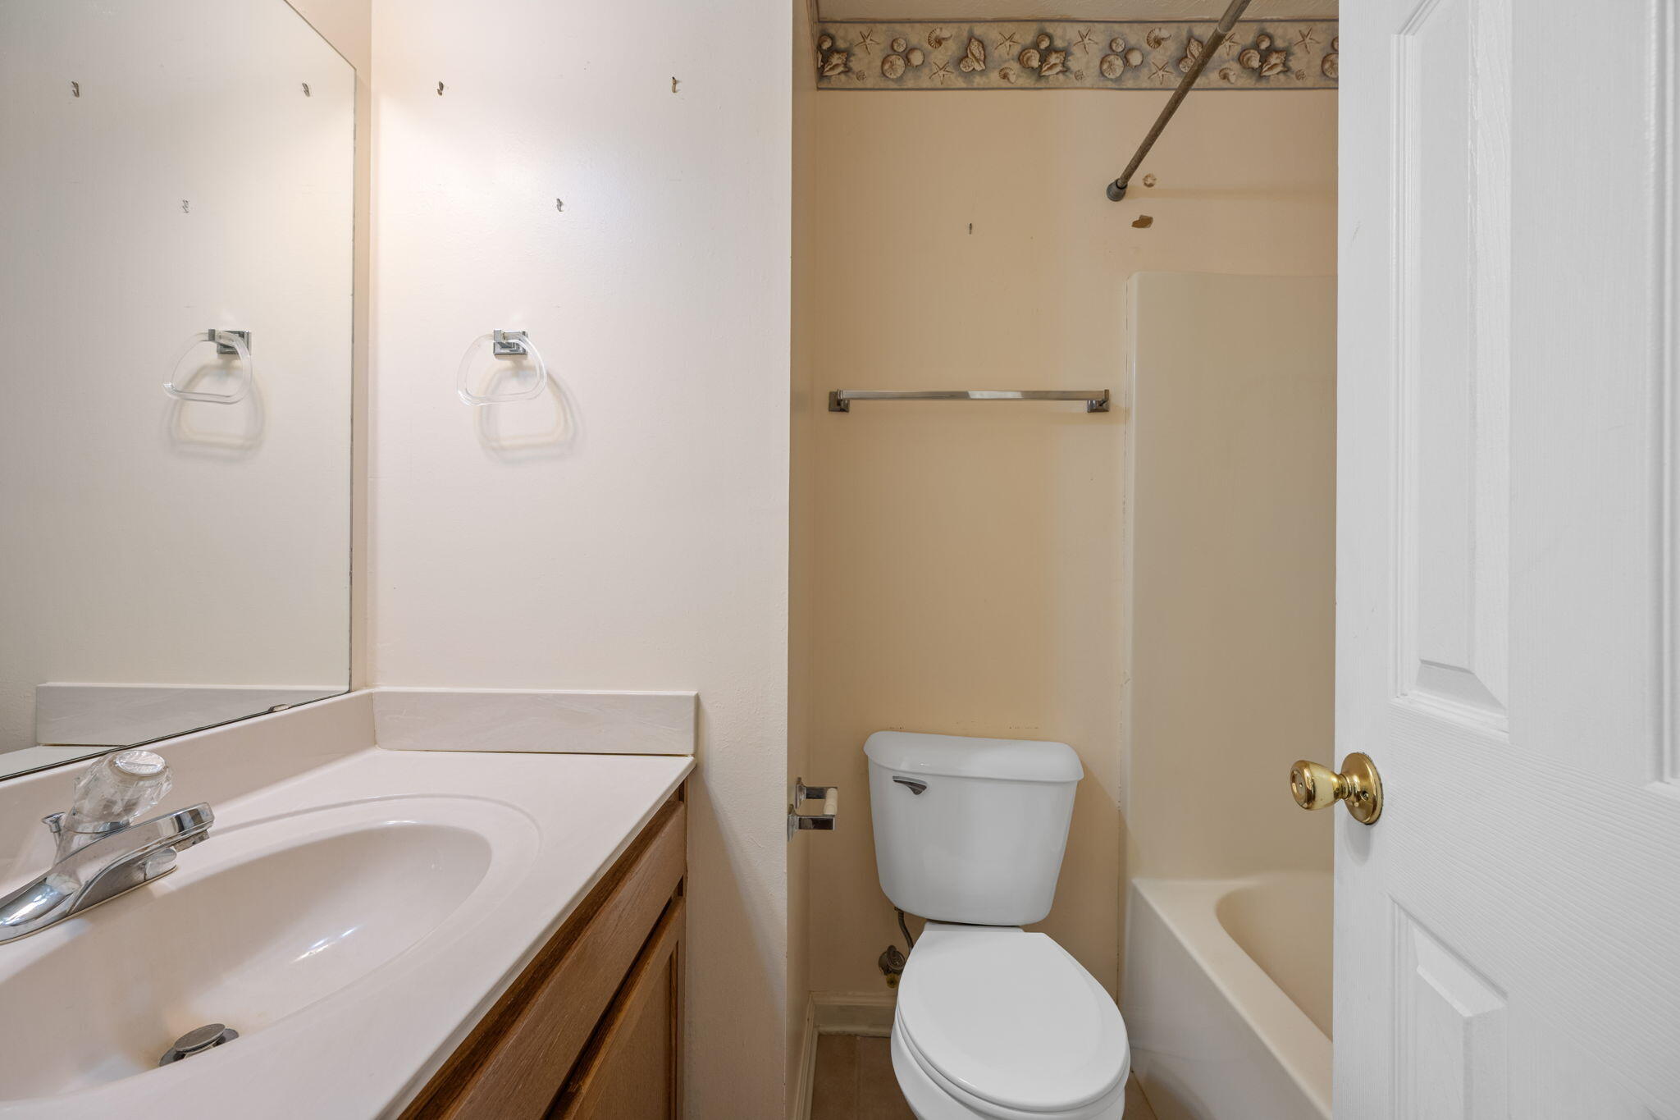
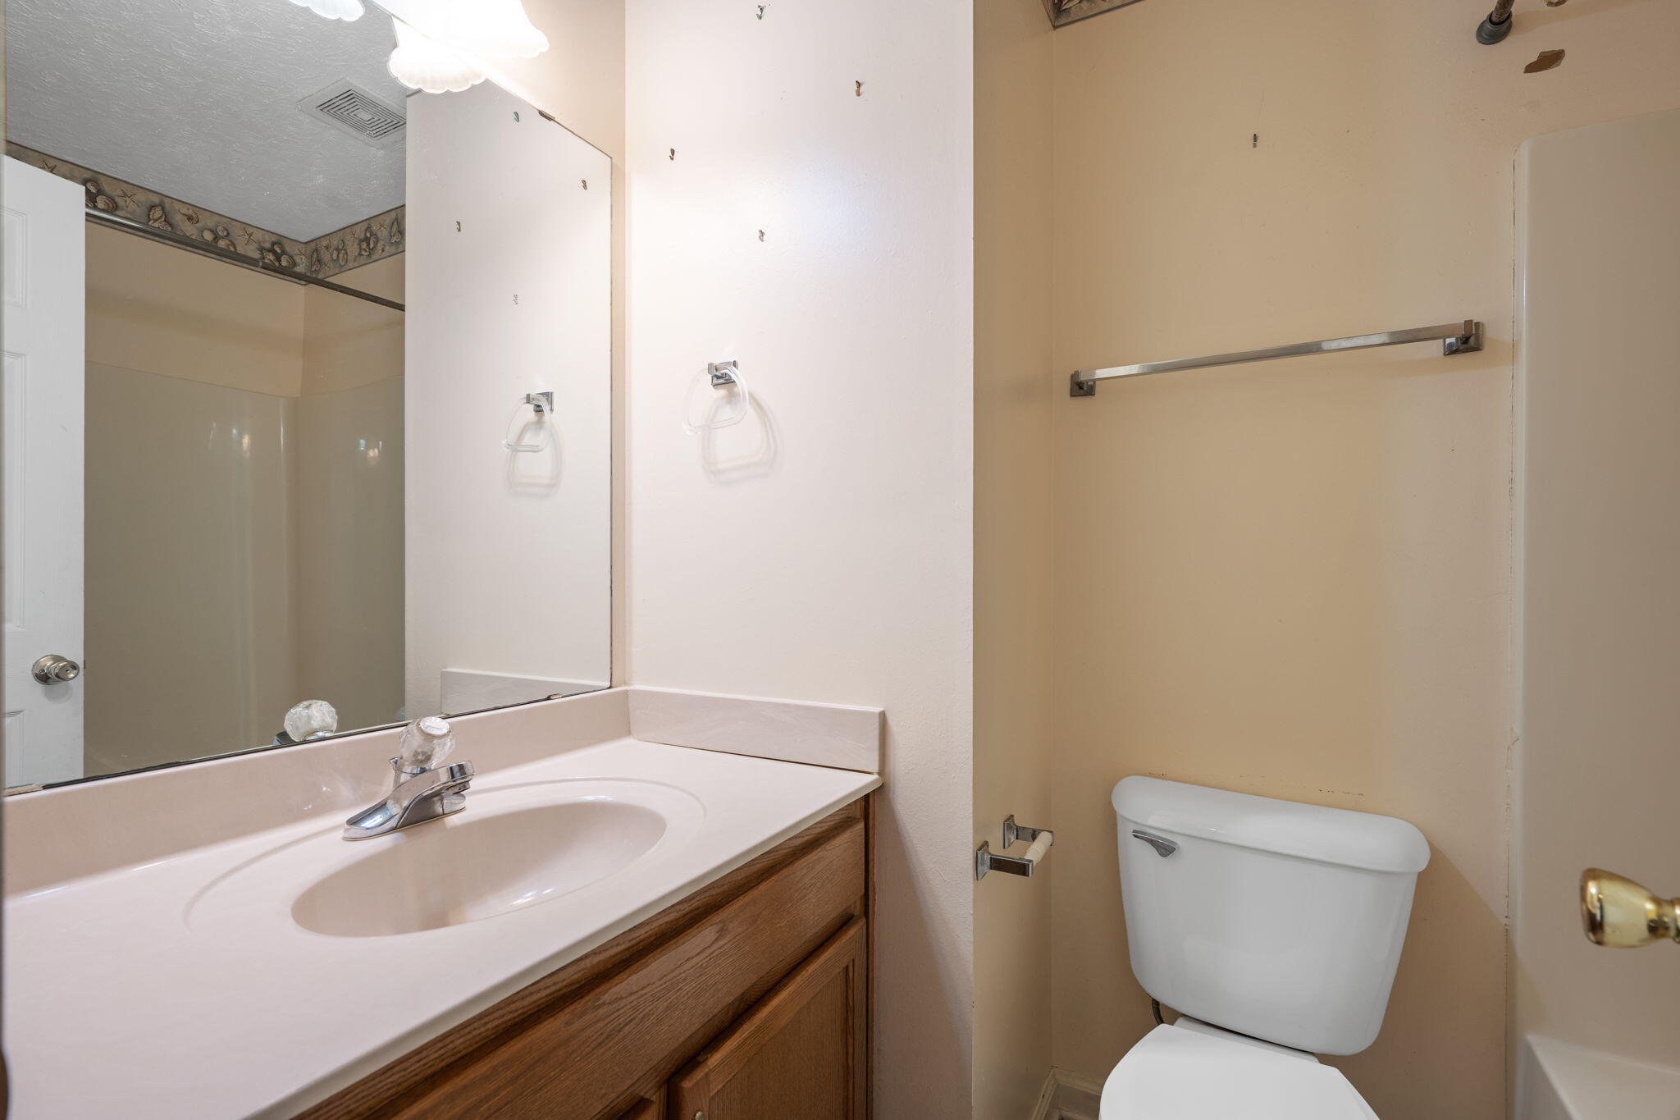
  • Total bathrooms2
  • full bathrooms2
  • Laundry room Main Level
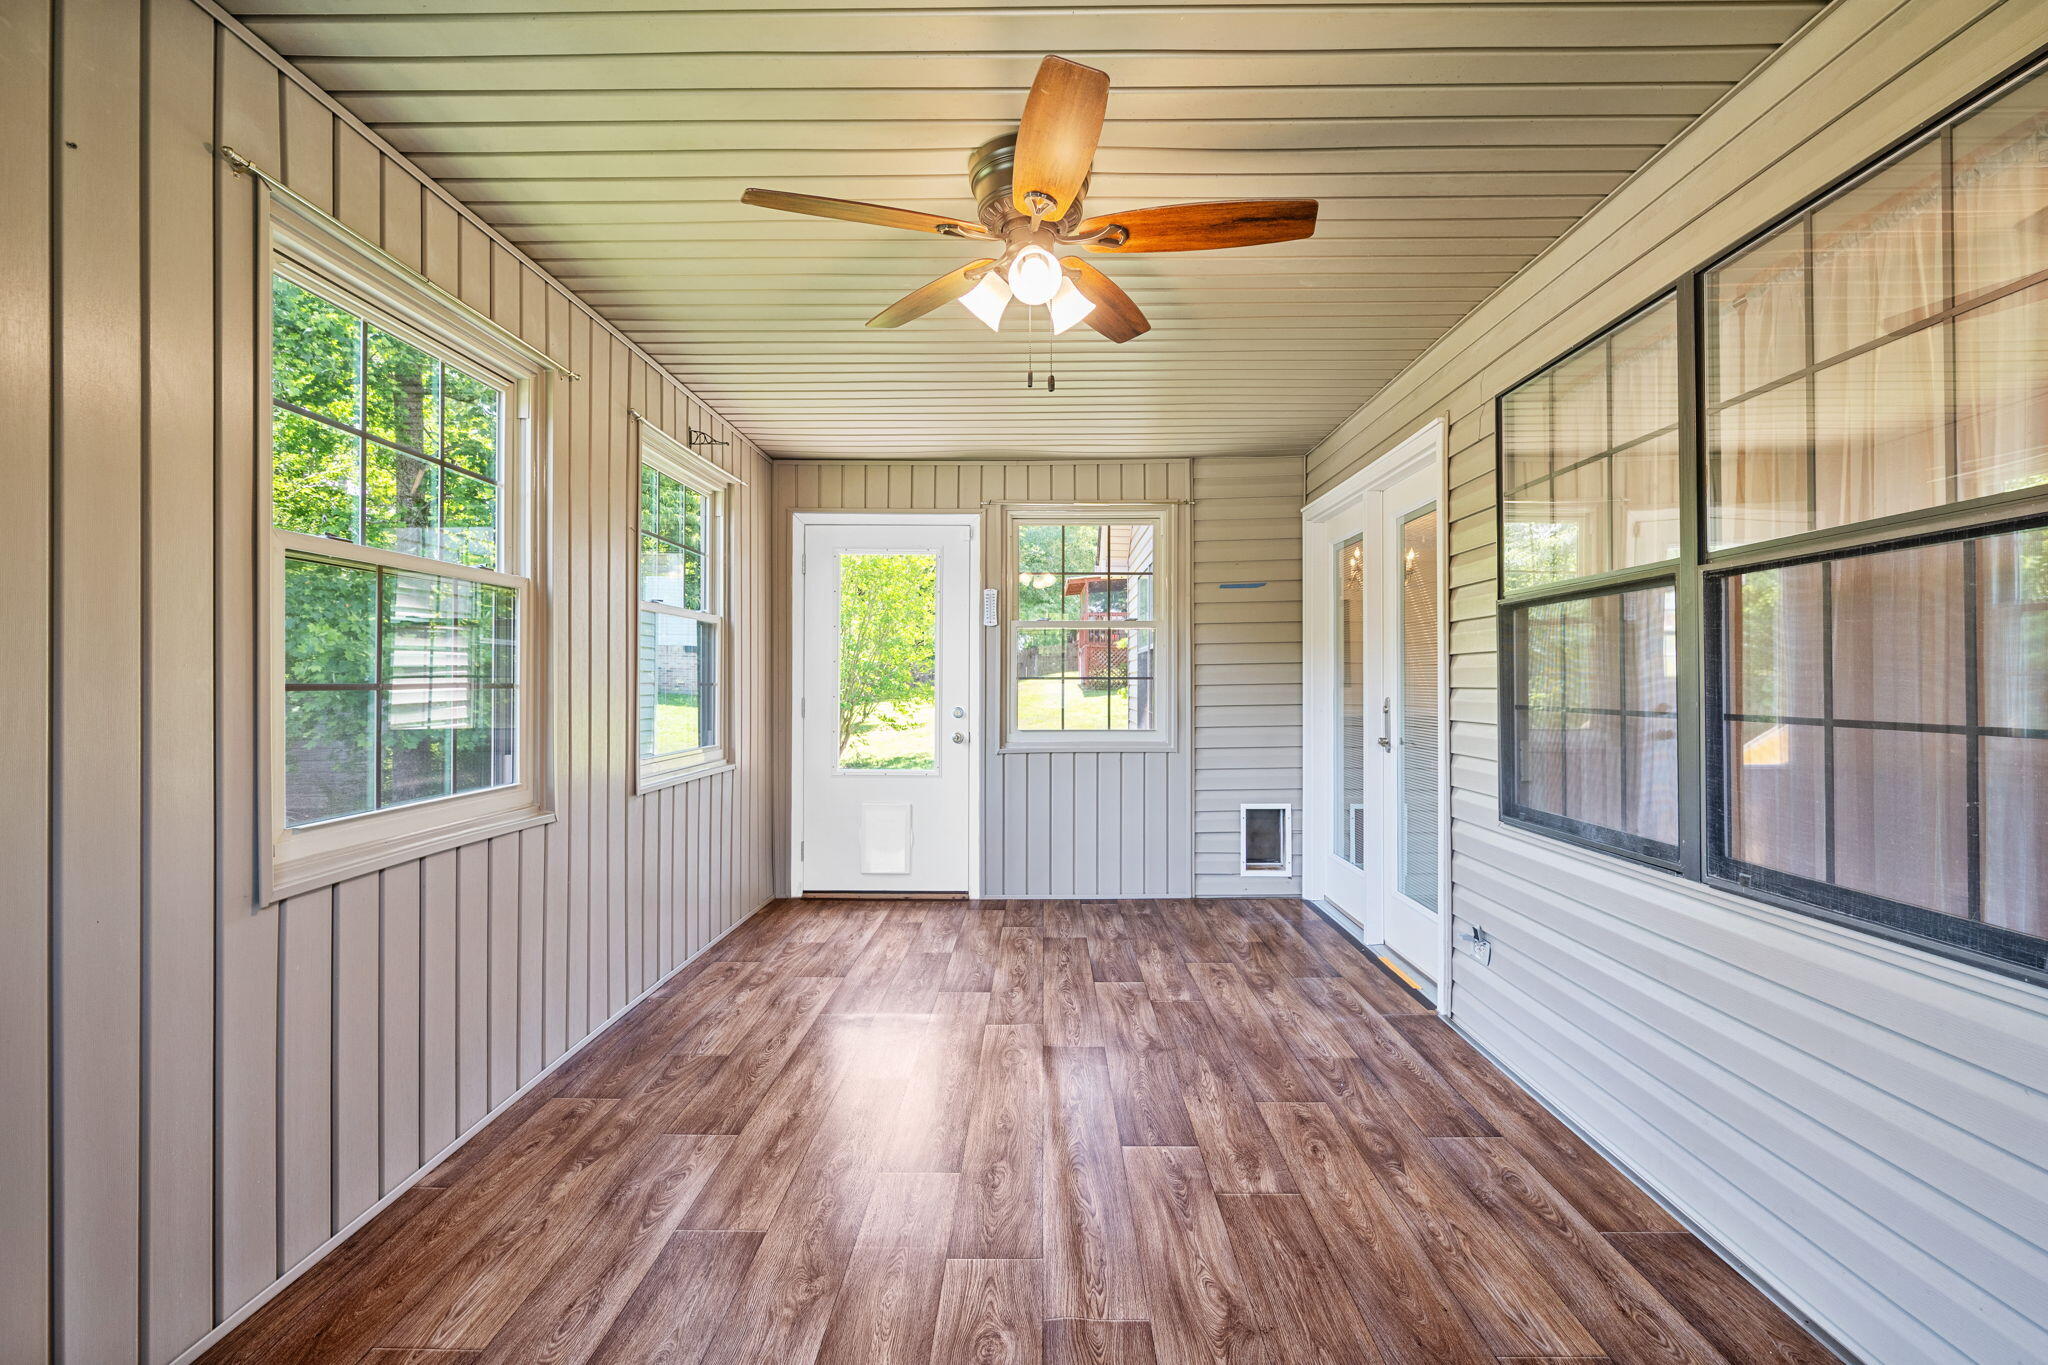
  • Flooring Carpet, Hardwood, Vinyl
  • Fireplace Gas Log, Living Room
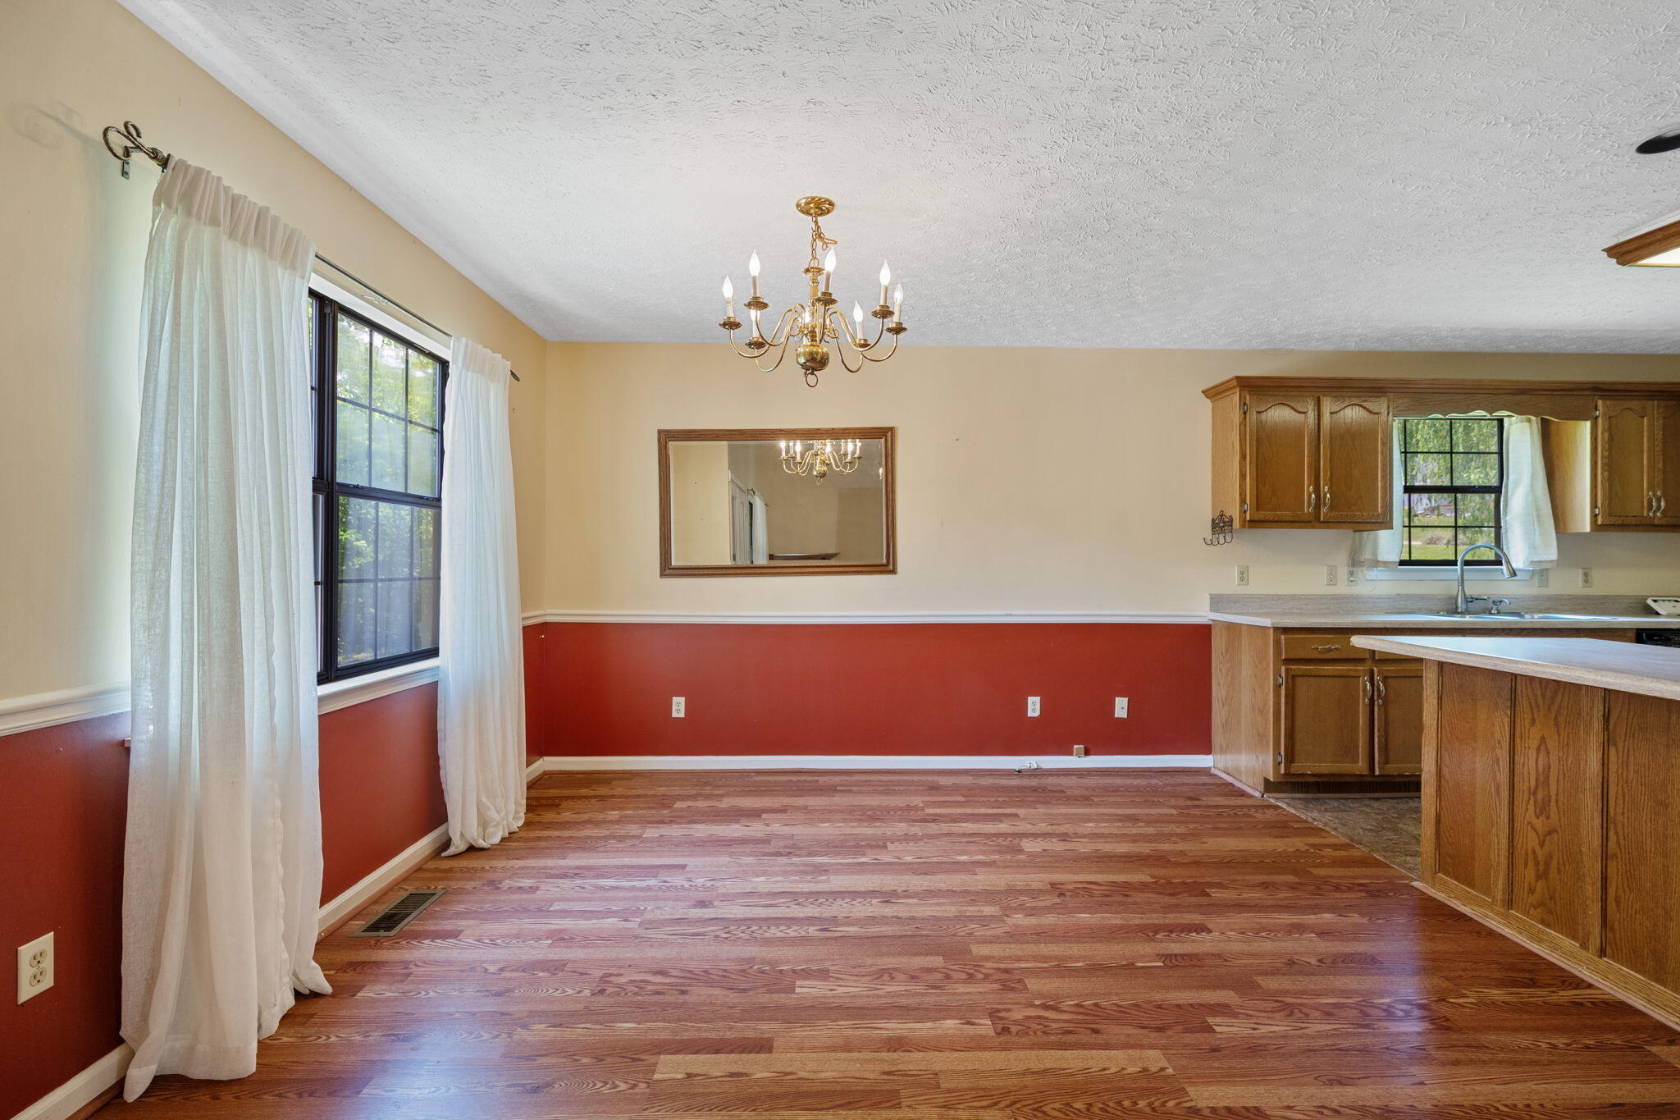
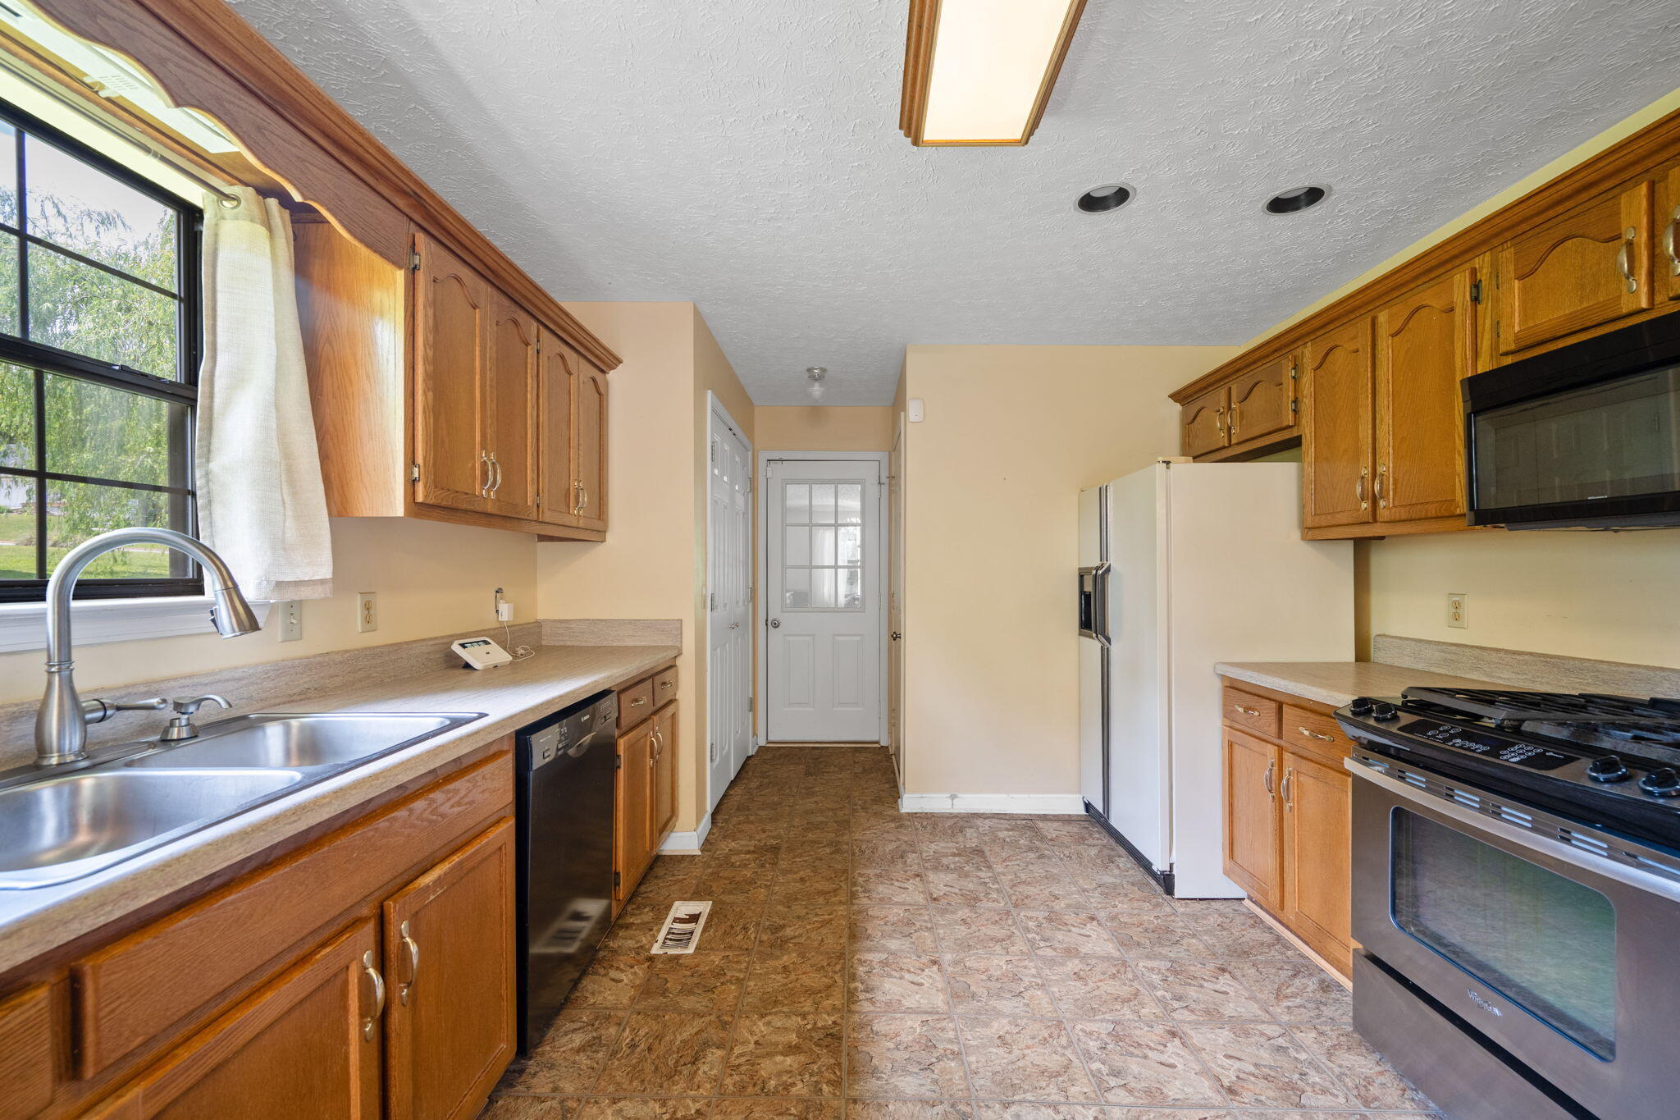
  • APPLIANCES Free-Standing Refrigerator, Free-Standing Gas Range, Free-Standing Gas Oven, Dishwasher
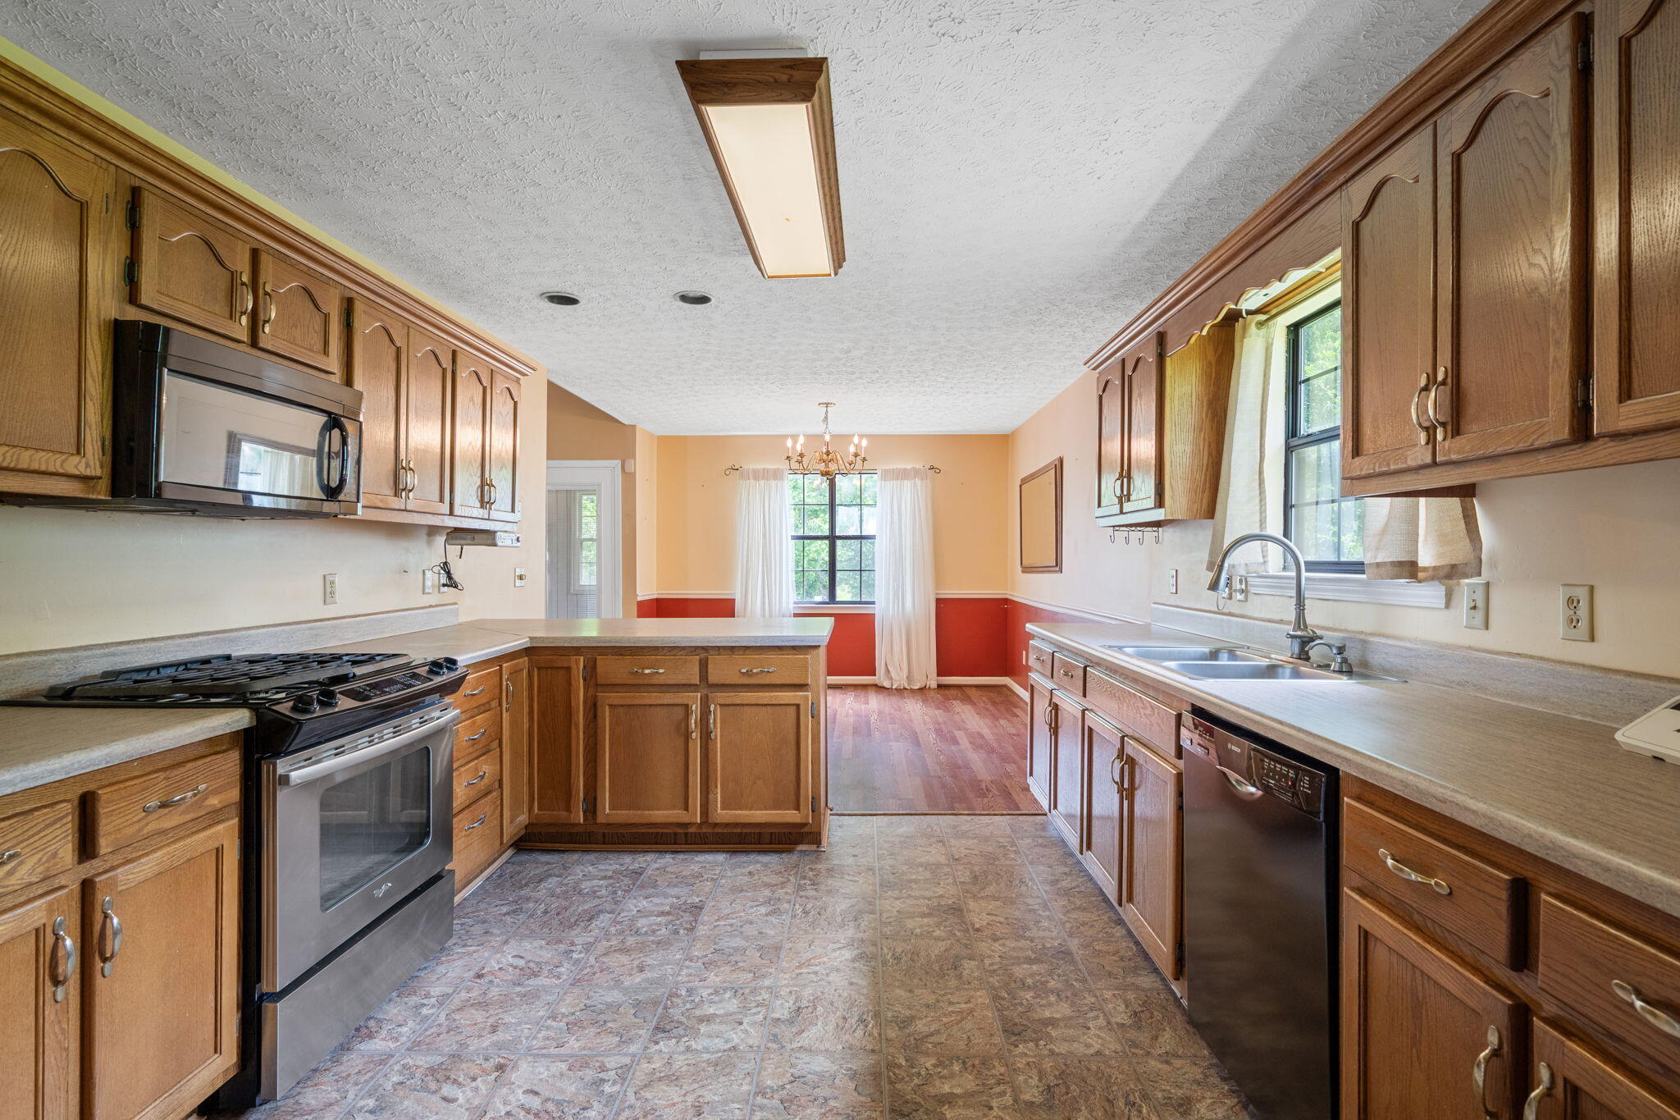
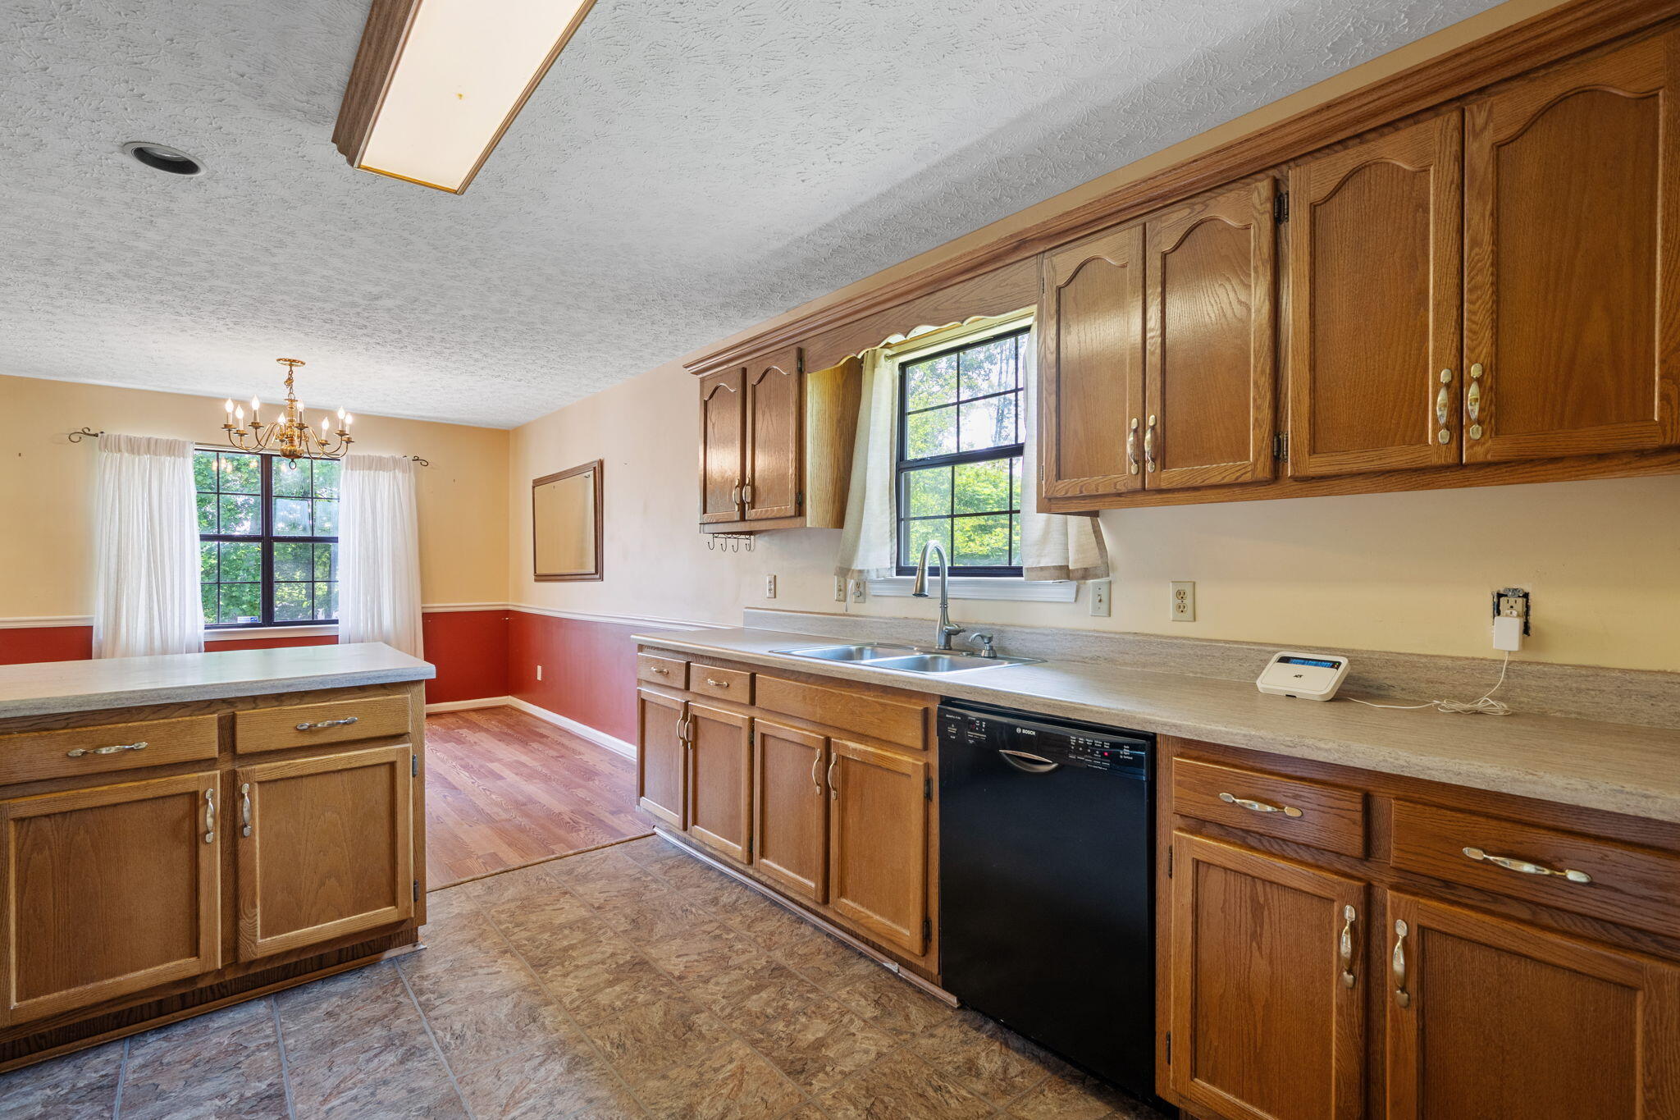
  • other interior Features Eat-in Kitchen, High Ceilings, Laminate Counters, Open Floorplan, Pantry, Walk-In Closet(s)

Area & Lot

  • Status Sold
  • Date Sold June 26, 2026
  • Living Area1,532 Sq.Ft.
  • Total Area1,532 Sq.Ft.
  • Lot Area0.44 Acres
  • MLS® ID1534474
  • TypeResidential
  • YEAR BUILT1996
  • Neighborhood37379
  • Architecture StylesRanch
  • Elementary SchoolAllen Elementary
  • Middle SchoolSoddy-Daisy Middle
  • High SchoolSoddy-Daisy High

Exterior

  • STORIES1
  • Garage Space3.0
  • water SourcePublic
  • utilitiesCable Available, Electricity Connected, Natural Gas Available, Phone Available, Water Connected
  • PoolNone
  • roofShingle
  • lot featuresBack Yard, Corner Lot, Front Yard, Level
  • parkingBasement, Concrete, Driveway, Garage Door Opener, Garage Faces Side
  • HEAT TYPECentral, Natural Gas
  • AIR CONDITIONINGCentral Air, Electric
  • sewerSeptic Tank
  • SubstructureBlock
  • security FeaturesSmoke Detector(s)
  • other exterior FeaturesStorage

Financial

  • Sales Price$305,000
  • Real Estate Tax $1,345/yr

37379

Explore

Work with Missy

I believe that you deserve skilled, professional representation while working toward your real estate goals. I’d love the opportunity to partner with you and protect your best interests.
Follow Us