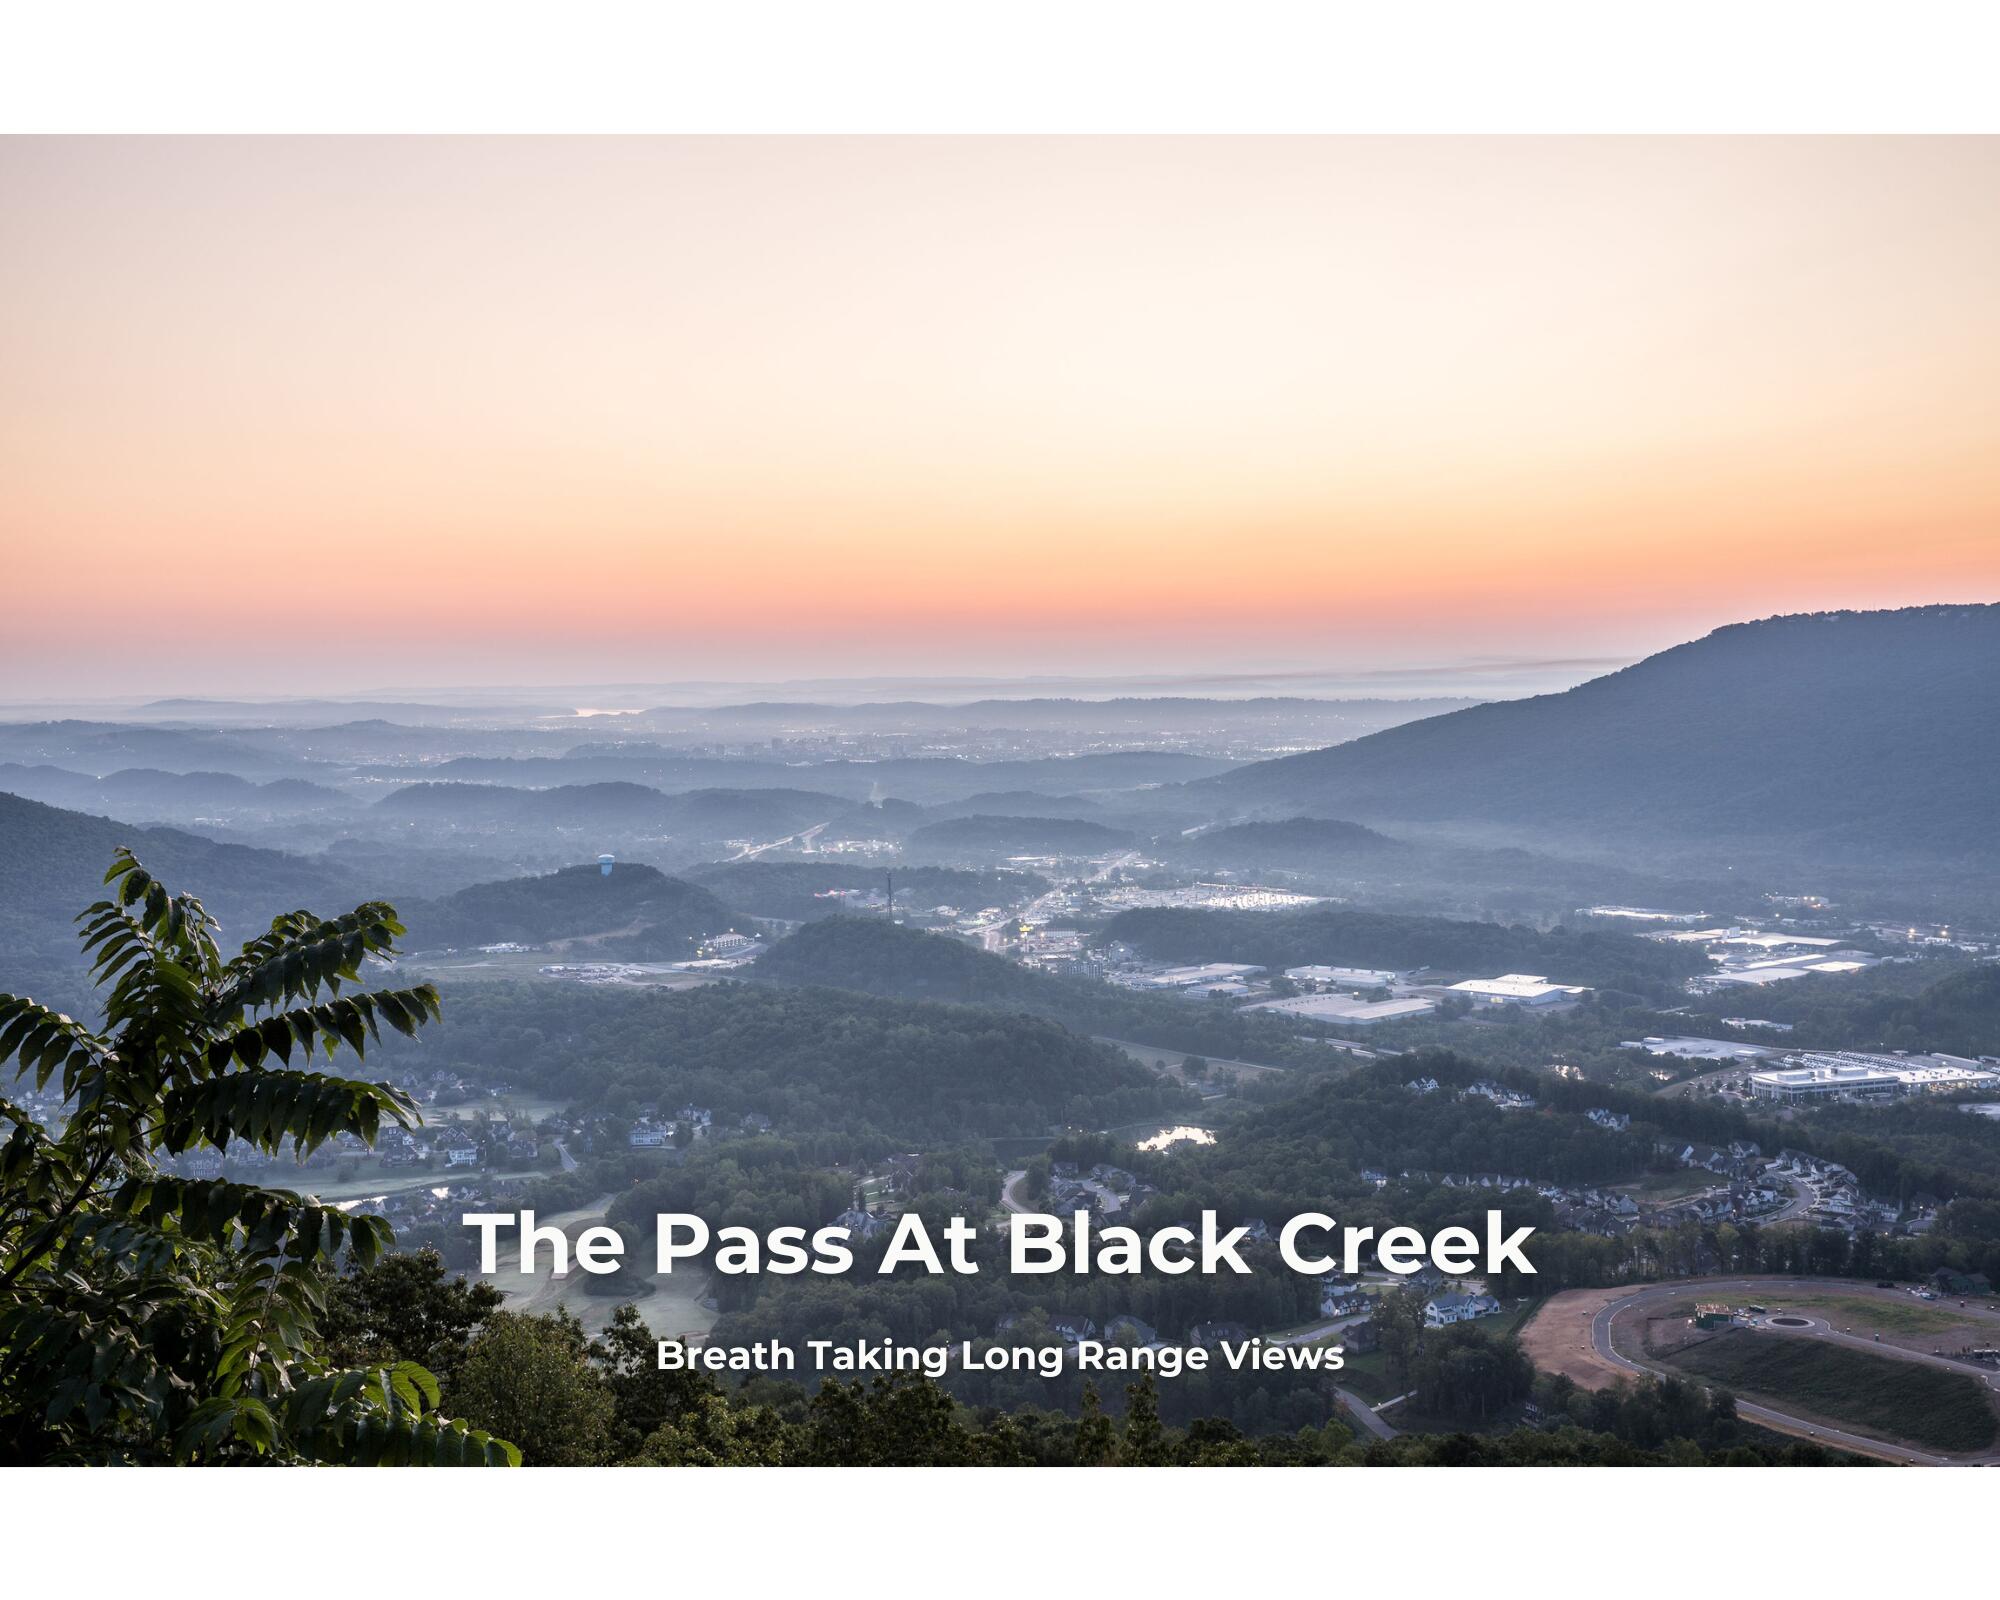
4850 Amethyst Road, 904
SEE ALL PHOTOS
4850 Amethyst Road, 904
Courtesy of Brian Lund, Keller Williams Realty,423-693-7721
Sold

4850 Amethyst Road, 904

4850 Amethyst Road, 904, Chattanooga, TN 37419

$982,851
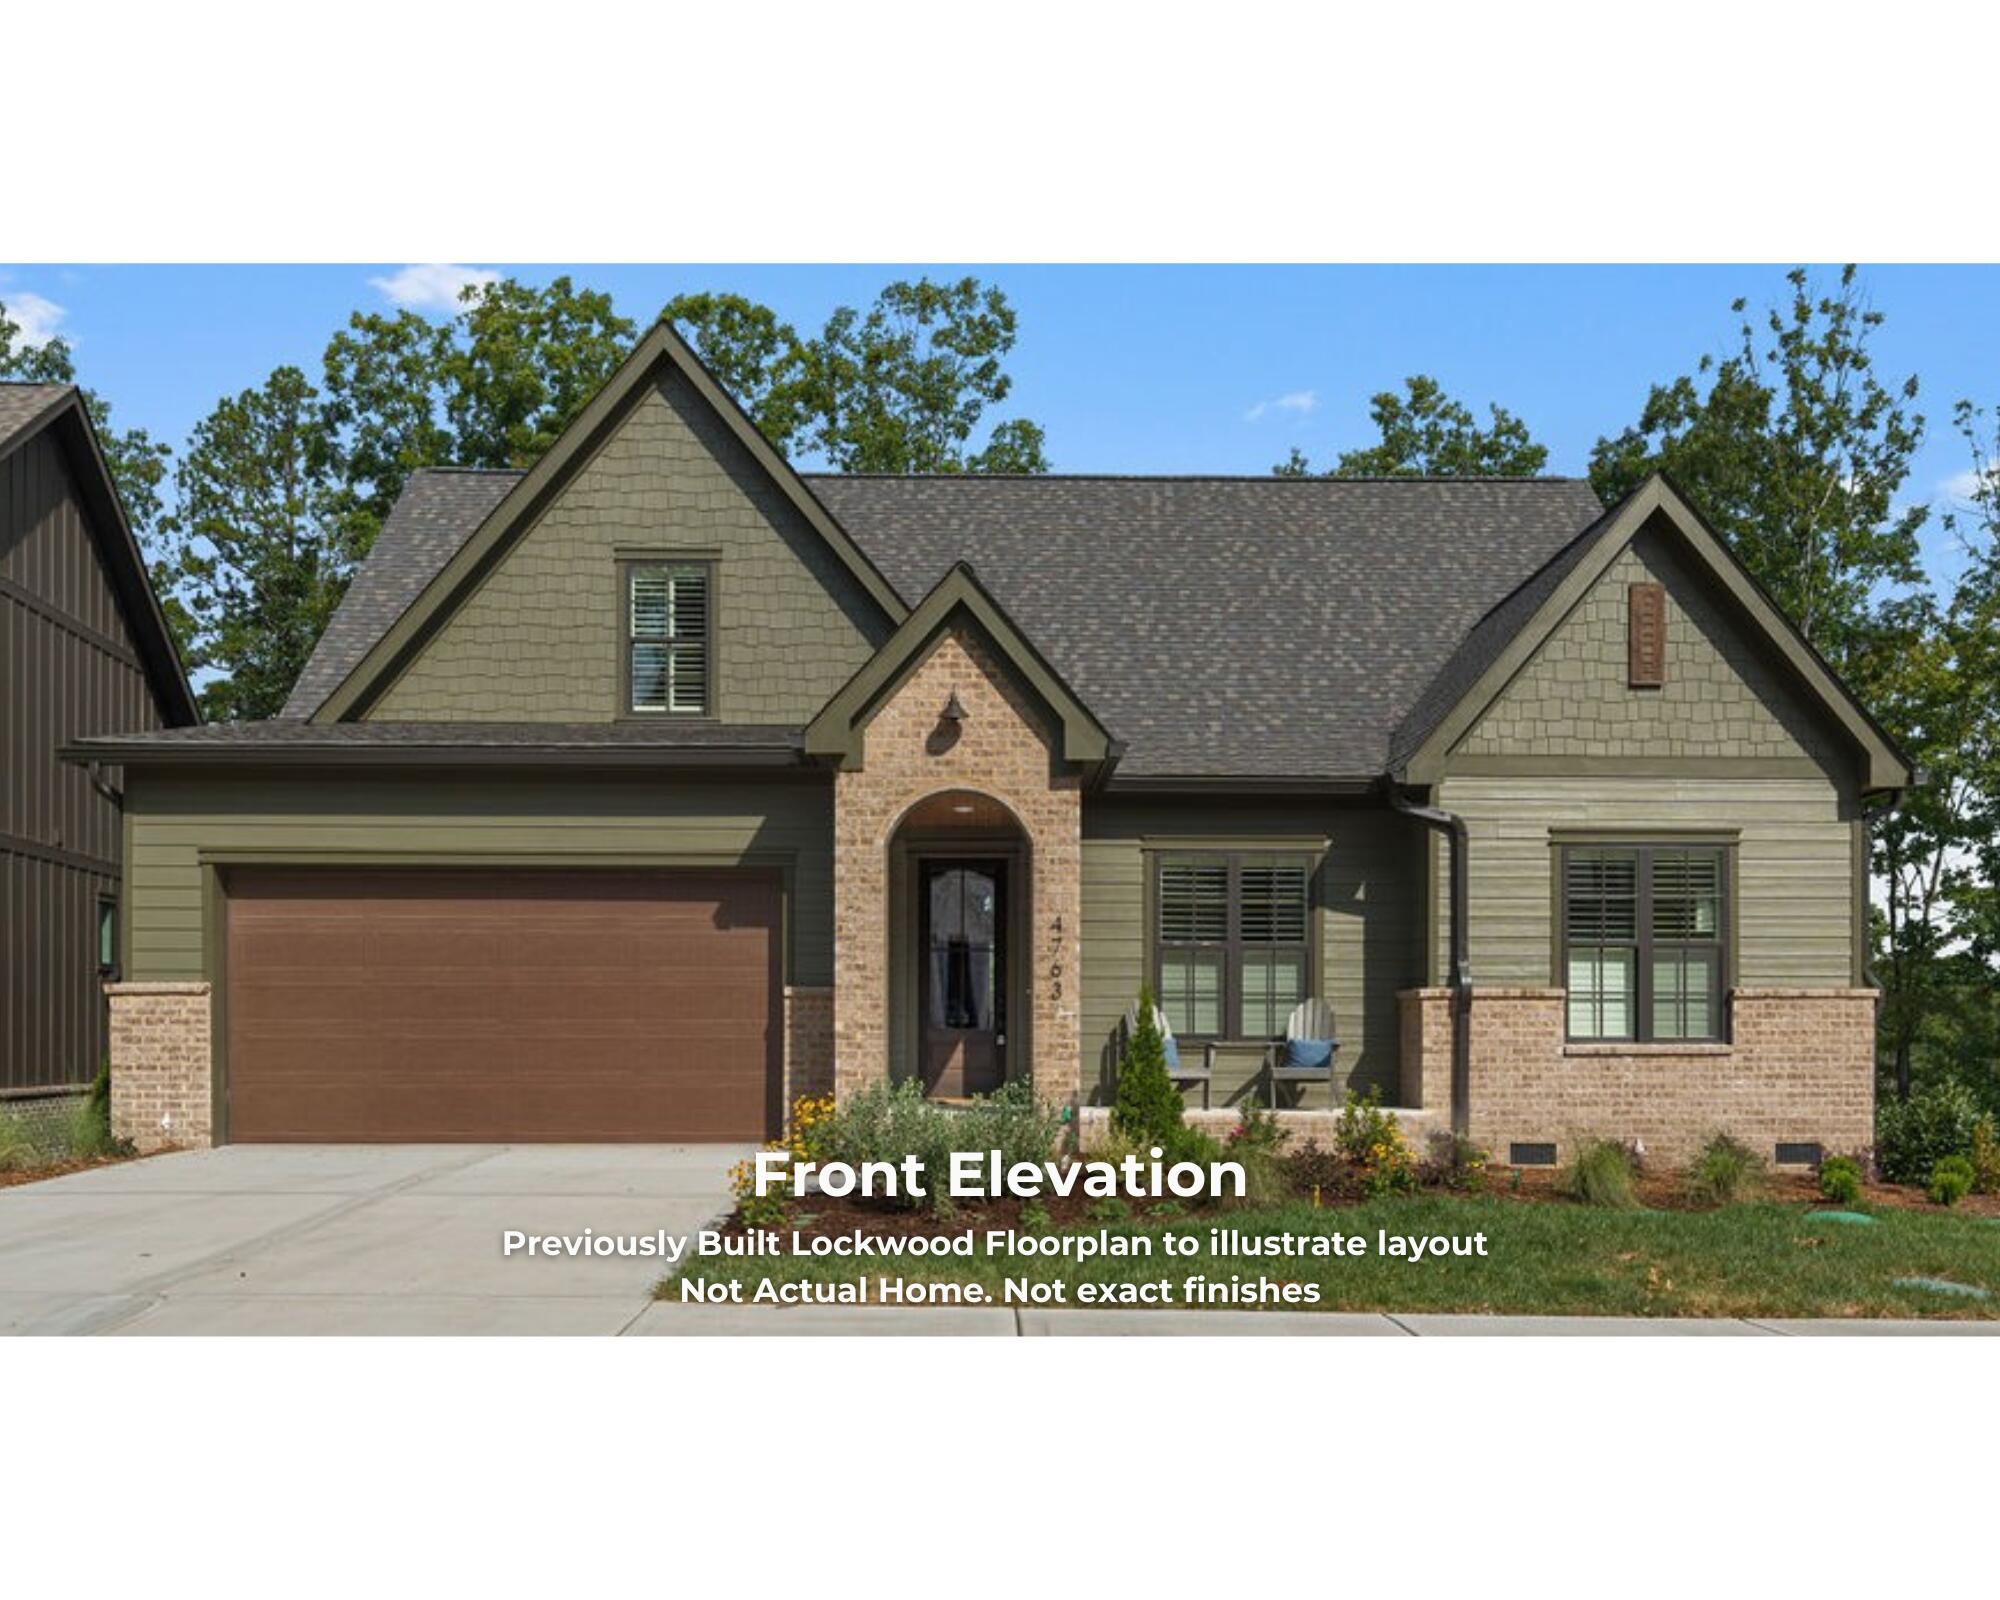
NEW CONSTRUCTION HOME BREAKING GROUND SUMMER 2025!

Secure your home early and personalize your interior finishes with Curate's in-house Design Team if under contract before drywall installation!

This home offers RESORT-STYLE LOW-MAINTENANCE LIVING in Black Creek with 3 BEDROOMS ON THE MAIN LEVEL, 4 total bedrooms, 3.5 baths, and a spacious bonus room. The open-concept layout features a vaulted living room, gourmet kitchen with walk-in pantry, oversized island, and elegant stone countertops -- perfect for entertaining.

The main-level primary suite includes triple windows overlooking a private wooded backyard, a luxurious en-suite with soaking tub, double vanities, and large walk-in closet. Enjoy peaceful mornings or relaxing evenings on your COVERED PORCH SURROUND BY THE BEAUTY OF AETNA MOUNTAIN.

VISIT CURATE'S MODEL HOME AT 423 SUN VALLEY RD, open Wednesday-Sunday, to explore floorplans and design options for your dream home in Black Creek.

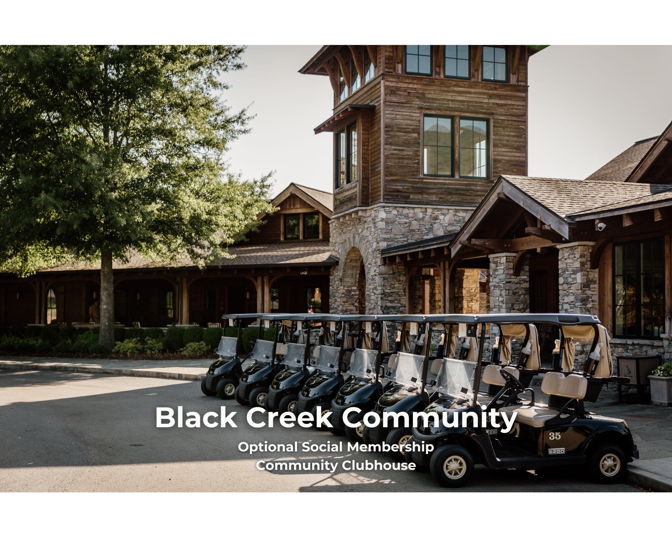
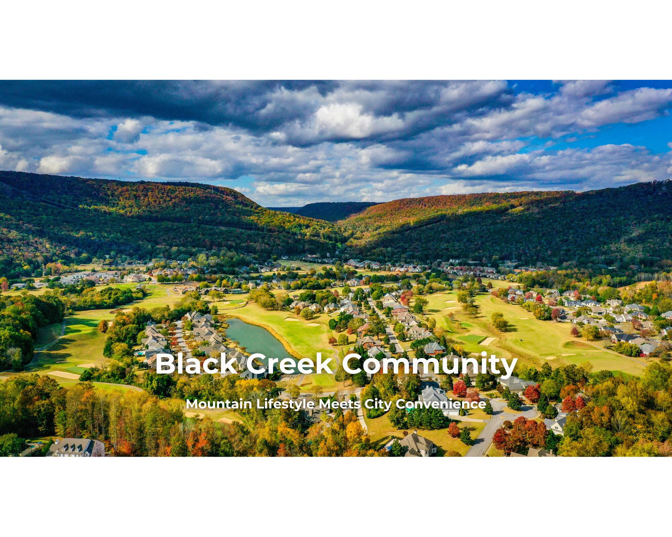
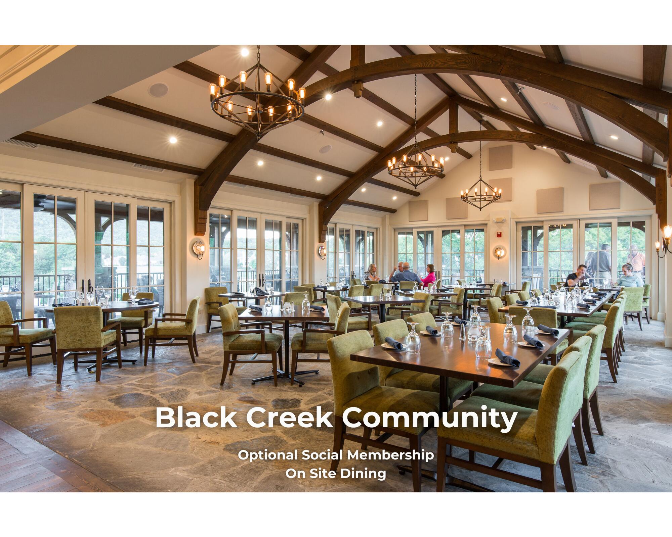
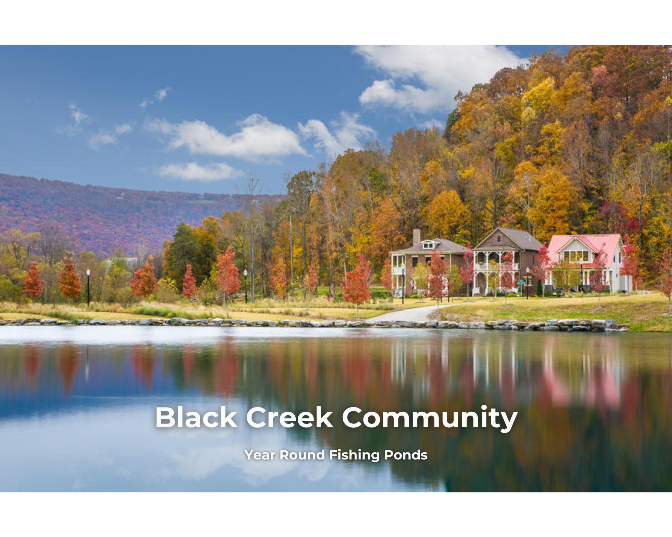
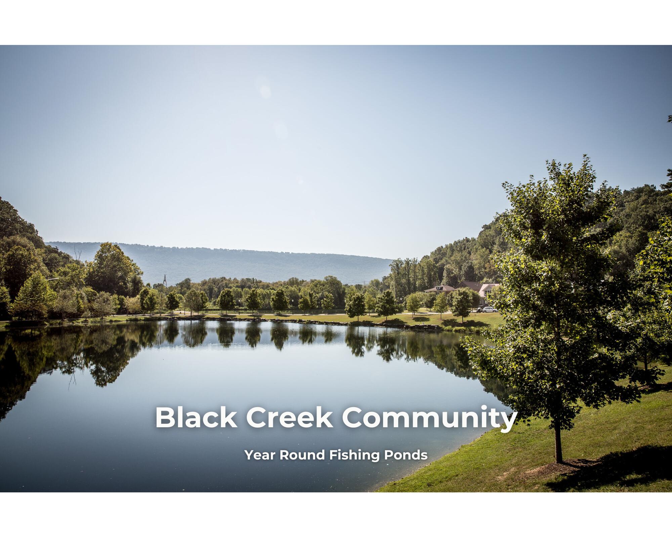
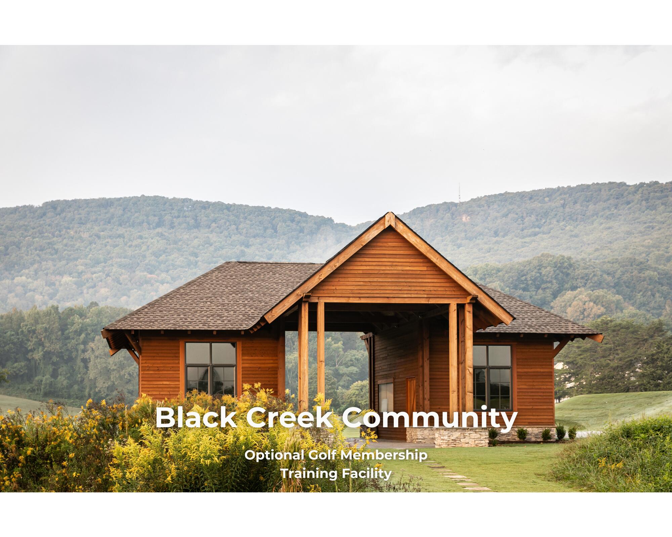
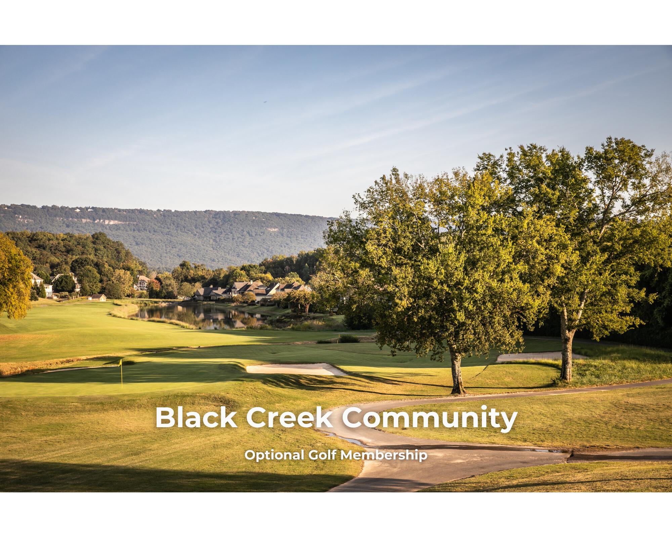
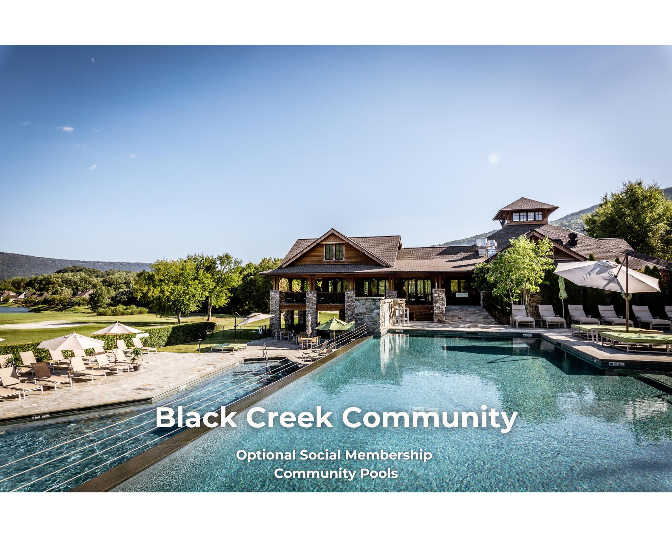
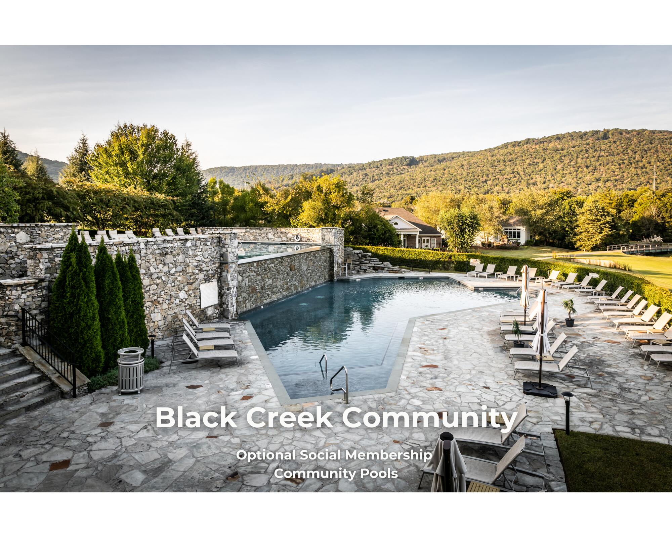
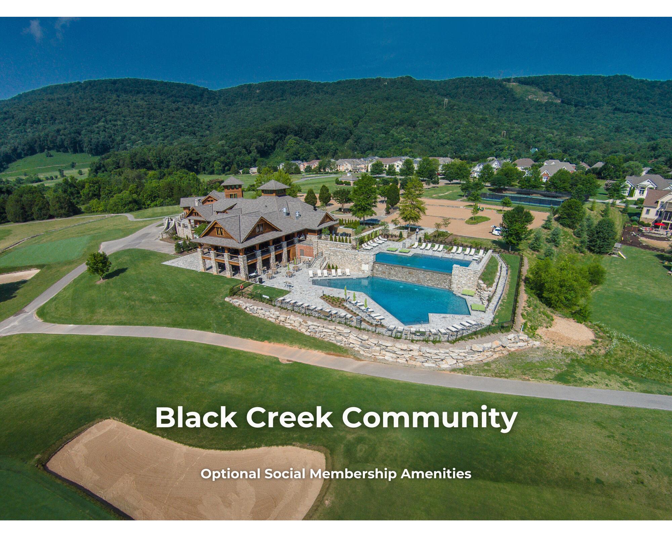
Amethyst Rd is in Phase 1 of THE PASS AT BLACK CREEK, a vibrant, resort-style community offering miles of trails, ponds, sidewalks, parks, and year-round community events. Planned future amenities include a village center with shops and dining, lodging, an event venue, health & fitness facilities, pools, and more.

Buyer to verify all information relevant to Black Creek with the community's representatives. Club membership is optional.

4
beds

4
baths

2,765 Sq.Ft. LIVING AREA

6,639.73 Sq.Ft. lot
Paula McDaniel

Paula McDaniel

Features & Amenities

Interior

  • total bedrooms4
  • Total bathrooms4
  • full bathrooms3
  • half bathroom1
  • Laundry room Electric Dryer Hookup, Inside, Laundry Room, Main Level, Washer Hookup
  • Flooring Carpet, Tile
  • Fireplace Gas Log, Living Room
  • APPLIANCES Vented Exhaust Fan, Stainless Steel Appliance(s), Range Hood, Microwave, Free-Standing Gas Range, Electric Water Heater, Disposal, Dishwasher
  • other interior Features Beamed Ceilings, Ceiling Fan(s), Crown Molding, Double Vanity, Eat-in Kitchen, En Suite, Granite Counters, High Ceilings, Kitchen Island, Low Flow Plumbing Fixtures, Open Floorplan, Pantry, Primary Downstairs, Separate Dining Room, Separate Shower, Split Bedrooms, Tray Ceiling(s), Tub/shower Combo, Vaulted Ceiling(s), Walk-In Closet(s), Wired for Data

Area & Lot

  • Status Sold
  • Date Sold July 24, 2026
  • Living Area2,765 Sq.Ft.
  • Total Area2,765 Sq.Ft.
  • Lot Area6,639.73 Sq.Ft.
  • MLS® ID1512624
  • TypeResidential
  • YEAR BUILT2025
  • NeighborhoodNorth Chattanooga
  • Architecture StylesOther
  • Elementary SchoolLookout Valley Elementary
  • Middle SchoolLookout Valley Middle
  • High SchoolLookout Valley High

Exterior

  • STORIES2
  • Garage Space2.0
  • water SourcePublic
  • utilitiesCable Available, Electricity Connected, Natural Gas Connected, Phone Available, Sewer Connected, Water Connected, Underground Utilities
  • PoolCommunity
  • roofAsphalt, Shingle
  • lot featuresFront Yard, Level, Sprinklers In Front
  • parkingConcrete, Driveway, Garage Faces Front, Kitchen Level, Off Street
  • HEAT TYPECentral, Electric, Heat Pump
  • AIR CONDITIONINGCentral Air, Electric
  • sewerHolding Tank, Public Sewer
  • SubstructureSlab
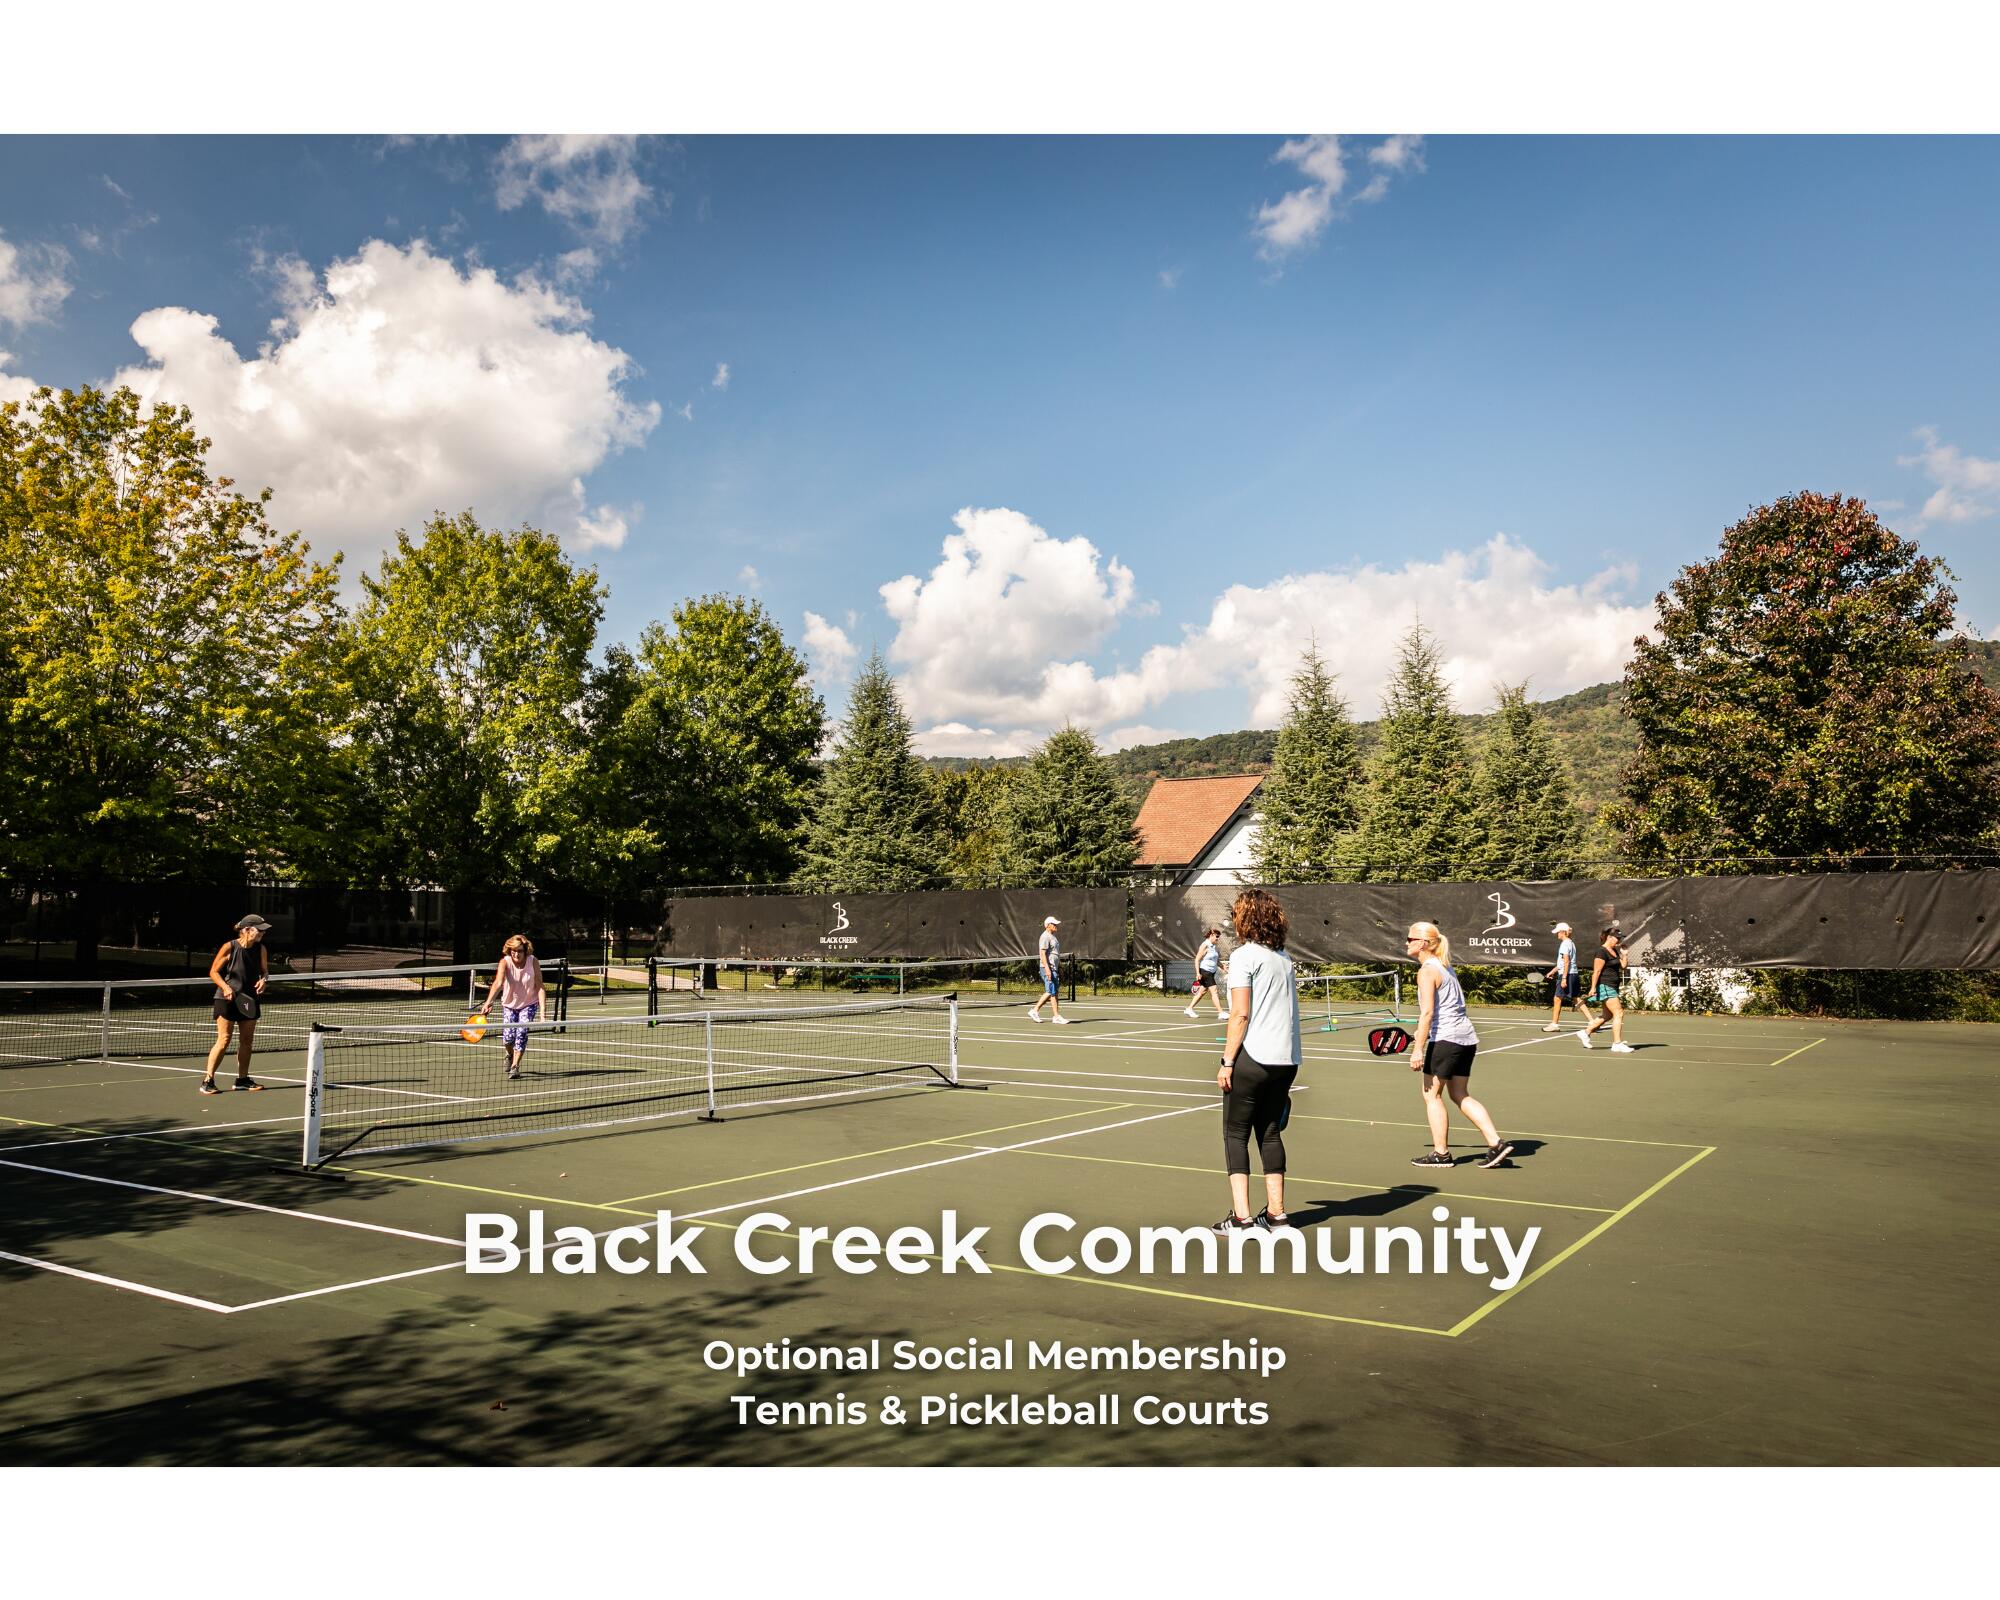
  • HOA AmenitiesClubhouse, Dog Park, Fitness Center, Golf Course, Management, Meeting Room, Park, Party Room, Picnic Area, Playground, Pond Year Round, Pool, Recreation Facilities, Security, Tennis Court(s), Trail(s)
  • security FeaturesCarbon Monoxide Detector(s), Smoke Detector(s)
  • other exterior FeaturesRain Gutters

Financial

  • Sales Price$982,851
  • Real Estate Tax $10,096/yr
  • HOA $160/mo

North Chattanooga

It is a popular destination for a variety of shopping and local eateries, as well as a beautiful riverfront park.

Explore

Work with Missy

I believe that you deserve skilled, professional representation while working toward your real estate goals. I’d love the opportunity to partner with you and protect your best interests.
Follow Us