6628 Monarch Circle, 61
SEE ALL PHOTOS
6628 Monarch Circle, 61
Courtesy of Dell Peoples, Trust Real Estate Group, LLC,423-432-1000
Sold

6628 Monarch Circle, 61

6628 Monarch Circle, 61, Hixson, TN 37343

$269,900
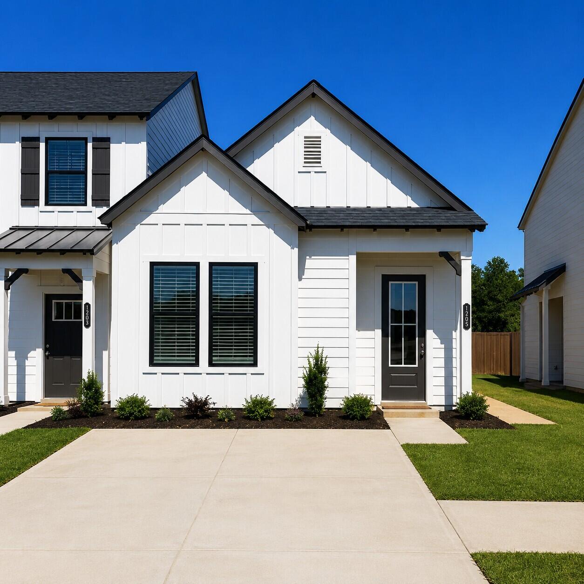
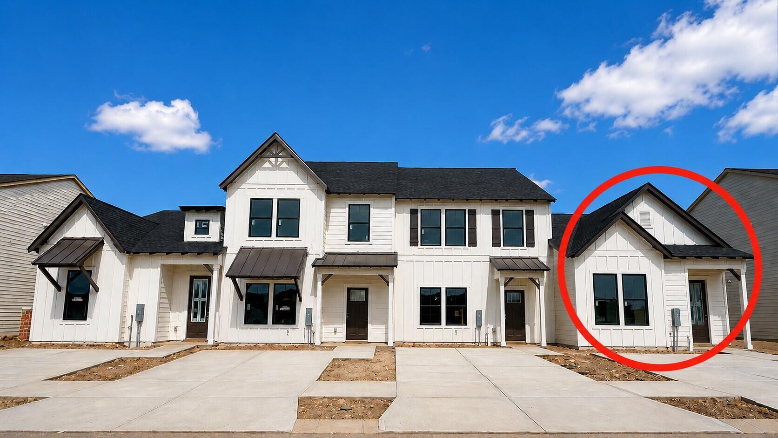
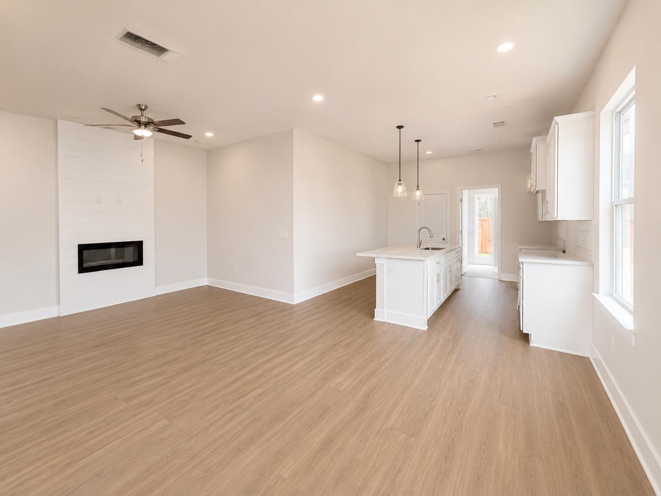
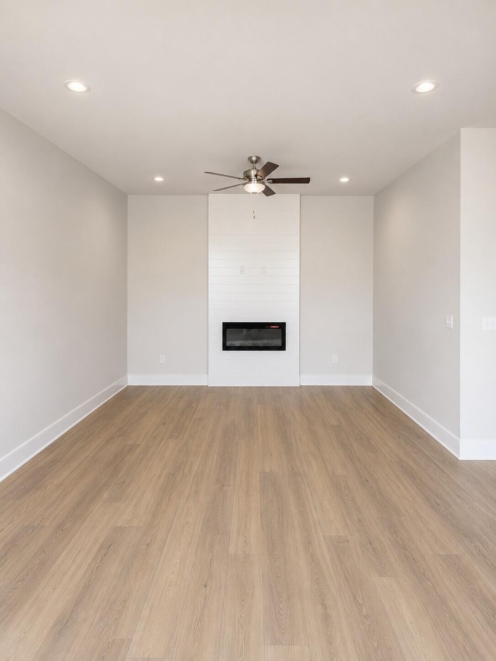
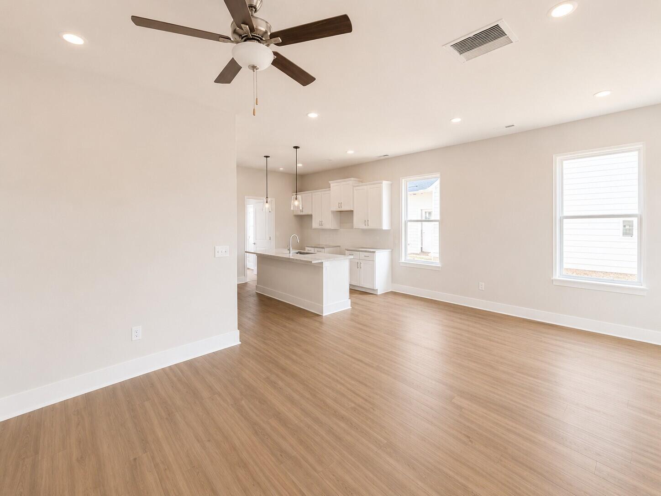
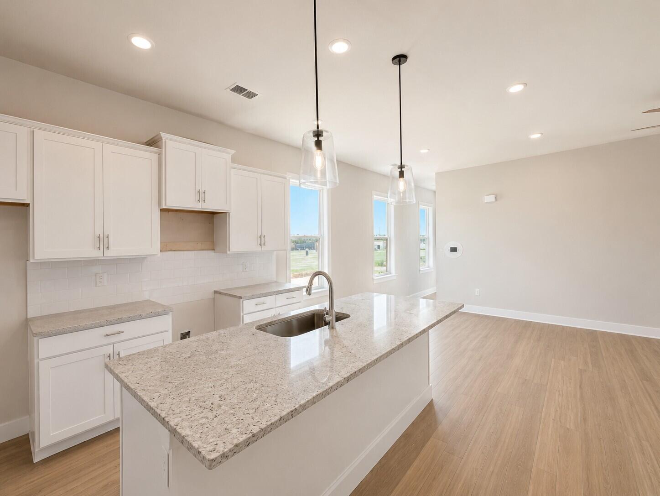
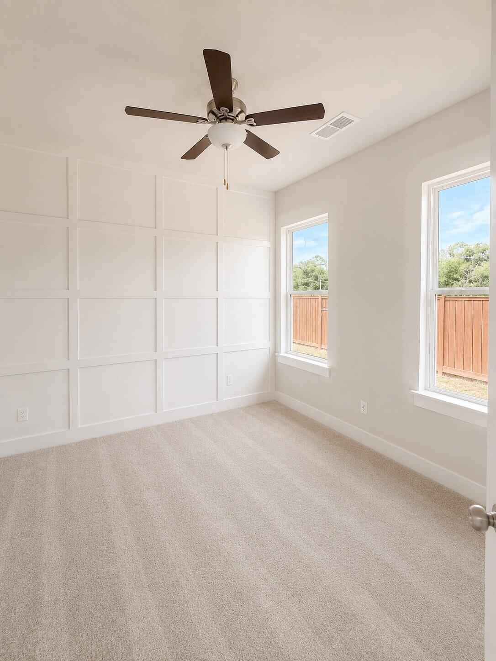
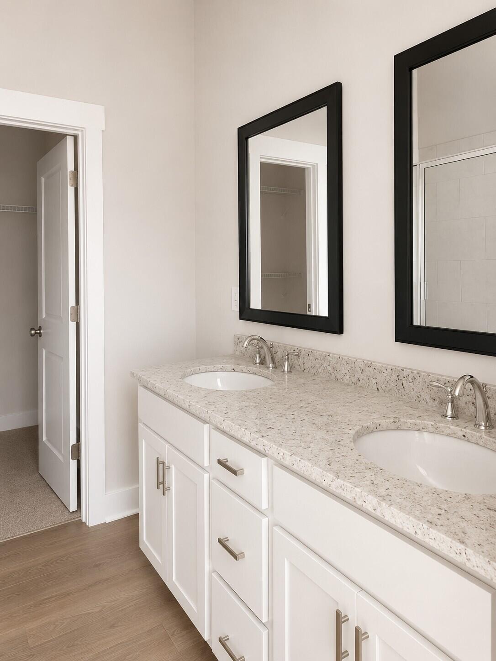
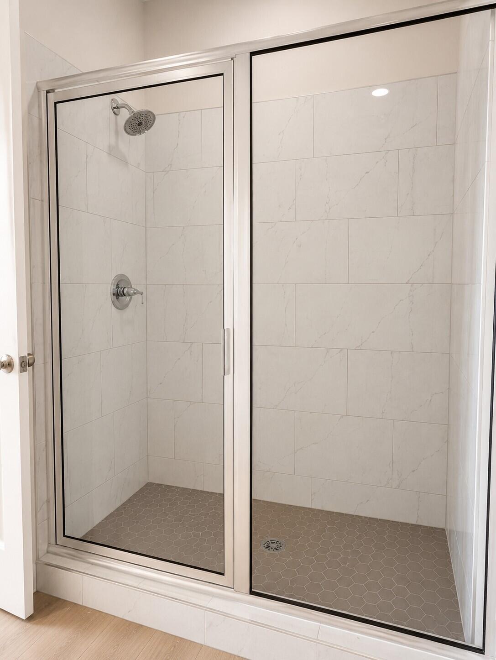
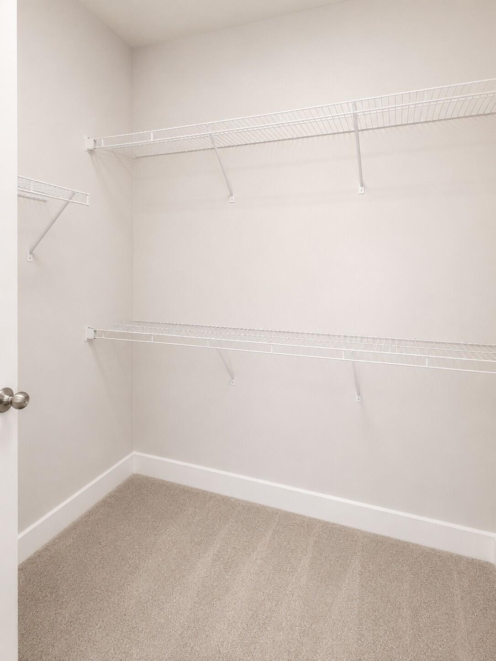
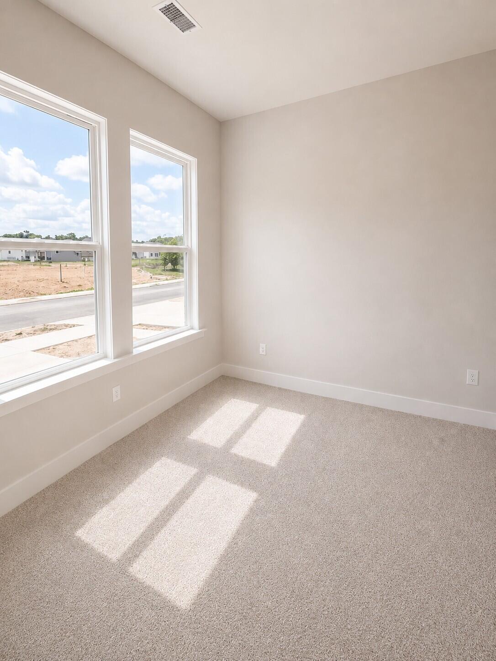
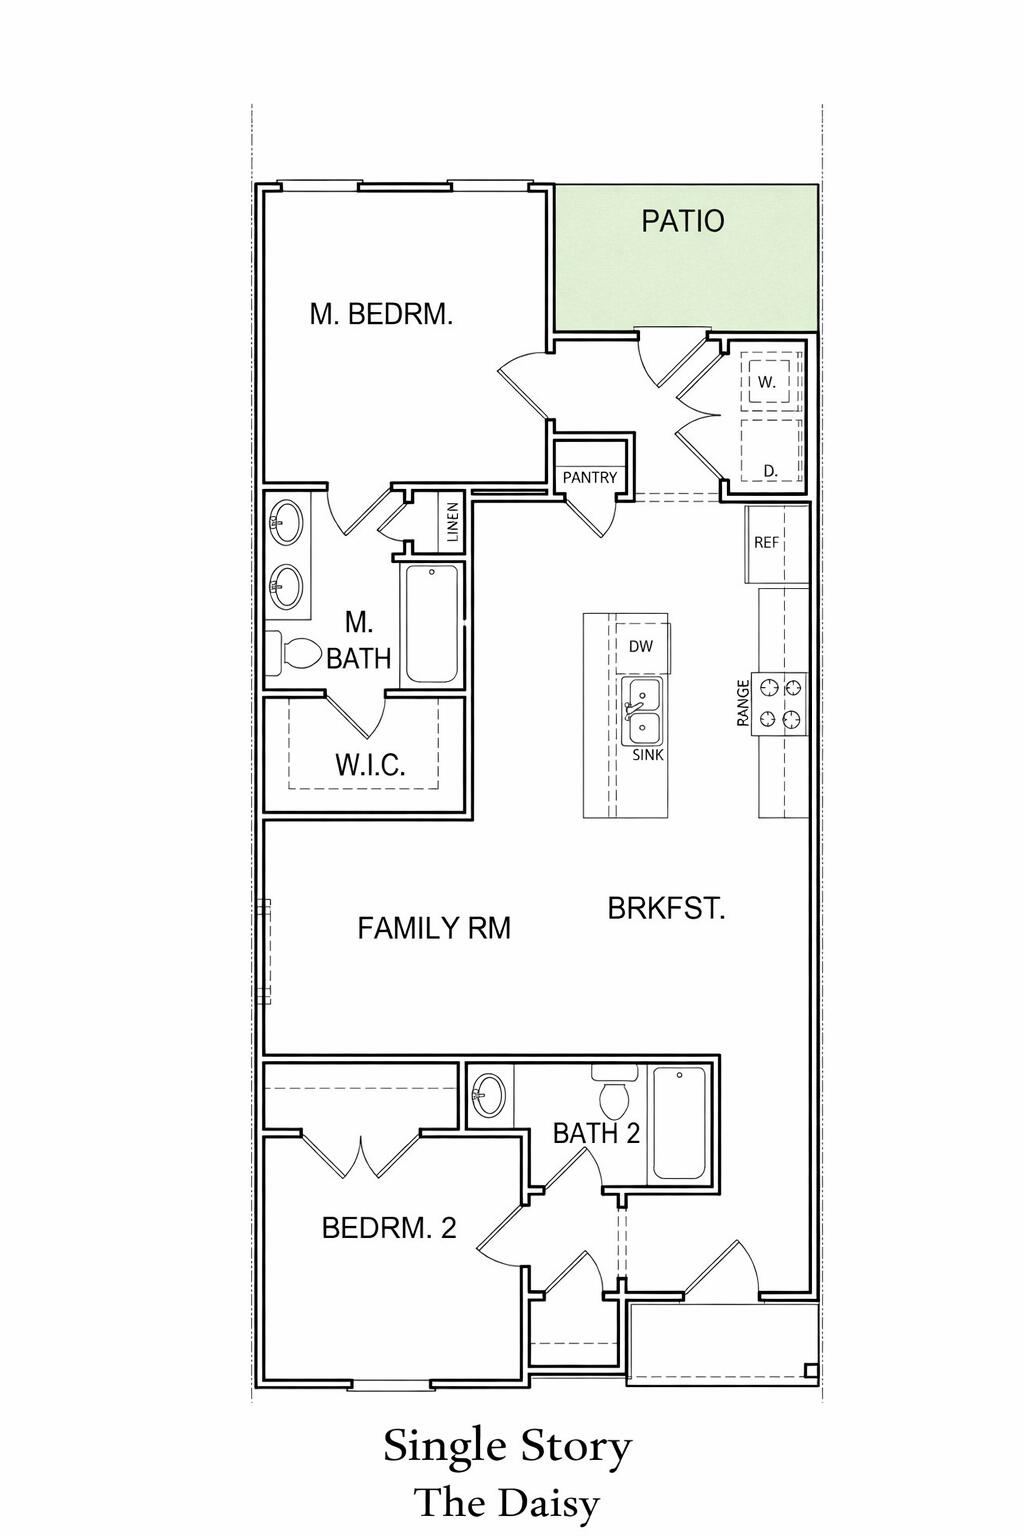
THIS IS AN ATTACHED TOWNHOME IN A BUILDING OF 4. Can close by the end of June. Welcome home to the Daisy; effortless, SINGLE-LEVEL living in this beautifully designed 2-bedroom, 2-bath townhome offering 1,033 square feet of smartly planned space. Perfect for first-time buyers, downsizers, or anyone seeking low-maintenance comfort, this home delivers style and functionality in an inviting open-concept layout. The heart of the home features a spacious living area that flows seamlessly into the kitchen and dining space--ideal for entertaining, relaxing, or everyday living. The well-appointed kitchen offers ample counter space and storage, making meal prep a breeze while staying connected to the rest of the home. The private primary suite provides a peaceful retreat with an en-suite bath and generous closet space, while the second bedroom and full bath are perfect for guests, a home office, or flex space to fit your lifestyle. With no stairs and no garage, this thoughtfully designed townhome prioritizes simplicity, convenience, and easy living. Whether you're starting out, scaling down, or looking for a lock-and-leave lifestyle, this home checks all the boxes--comfort, efficiency, and modern appeal all in one. Don't miss the opportunity to own a stylish, single-story townhome designed for the way you live today. CALL ABOUT OUR CLOSING COST BUYER INCENTIVES!

2
beds

2
baths

1,033 Sq.Ft. LIVING AREA

2,613.6 Sq.Ft. lot

Justin Tate

Justin Tate

Features & Amenities

Interior

  • total bedrooms2
  • Total bathrooms2
  • full bathrooms2
  • Laundry room Laundry Room, Main Level
  • Flooring Carpet, Luxury Vinyl, Plank
  • Fireplace Electric, Great Room, Ventless
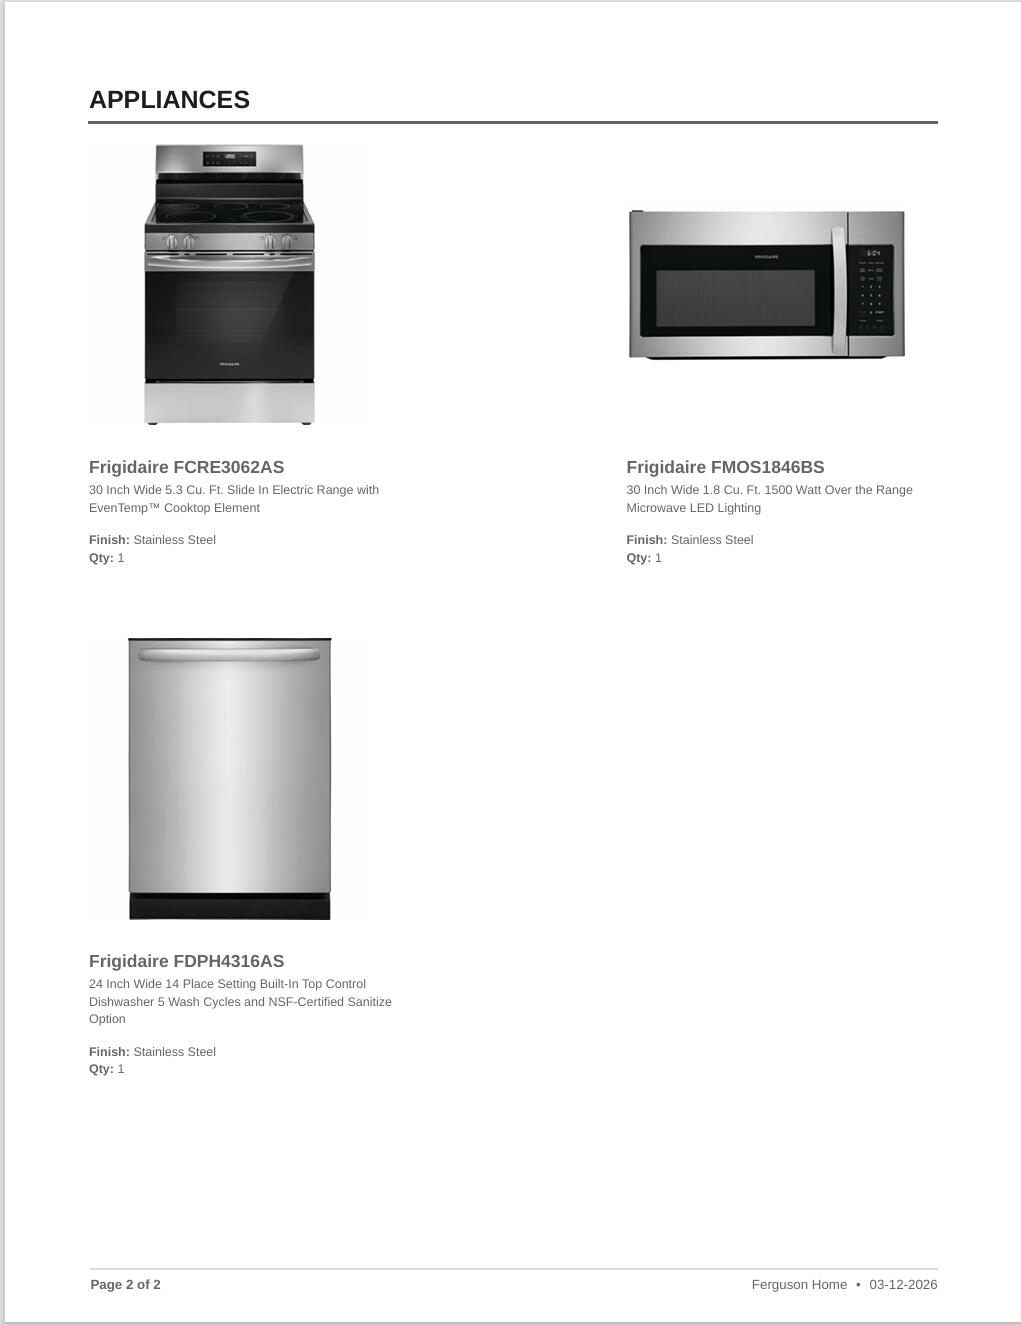
  • APPLIANCES Stainless Steel Appliance(s), Self Cleaning Oven, Microwave, Free-Standing Electric Range, Electric Range, Disposal, Dishwasher
  • other interior Features Ceiling Fan(s), Entrance Foyer, Granite Counters, Kitchen Island, Open Floorplan, Pantry, Recessed Lighting, Split Bedrooms, Tub/shower Combo, Walk-In Closet(s), Other

Area & Lot

  • Status Sold
  • Date Sold July 23, 2026
  • Living Area1,033 Sq.Ft.
  • Total Area1,033 Sq.Ft.
  • Lot Area2,613.6 Sq.Ft.
  • MLS® ID1532863
  • TypeTownhouse
  • YEAR BUILT2026
  • Neighborhood37343
  • Architecture StylesRanch
  • View DescriptionNeighborhood, Ridge, Other
  • Elementary SchoolBig Ridge Elementary
  • Middle SchoolHixson Middle
  • High SchoolHixson High

Exterior

  • STORIES1
  • water SourcePublic
  • utilitiesCable Available, Electricity Connected, Phone Available, Sewer Connected, Water Connected
  • PoolNone
  • roofFiberglass, Shingle
  • lot featuresCorner Lot, Landscaped, Level, Near Golf Course, Rectangular Lot
  • parkingConcrete
  • HEAT TYPECentral, Electric
  • AIR CONDITIONINGCeiling Fan(s), Central Air, Zoned
  • sewerPublic Sewer
  • SubstructureSlab
  • HOA AmenitiesManagement
  • security FeaturesCarbon Monoxide Detector(s), Smoke Detector(s)
  • other exterior FeaturesNone

Financial

  • Sales Price$269,900
  • HOA $1,200/yr

37343

Explore

Work with Missy

I believe that you deserve skilled, professional representation while working toward your real estate goals. I’d love the opportunity to partner with you and protect your best interests.
Follow Us