804 Wellstone Drive
804 Wellstone Drive
804 Wellstone Drive
804 Wellstone Drive
804 Wellstone Drive
804 Wellstone Drive
804 Wellstone Drive
804 Wellstone Drive
804 Wellstone Drive
804 Wellstone Drive
804 Wellstone Drive
804 Wellstone Drive
804 Wellstone Drive
804 Wellstone Drive
804 Wellstone Drive
804 Wellstone Drive
804 Wellstone Drive
804 Wellstone Drive
804 Wellstone Drive
804 Wellstone Drive
804 Wellstone Drive
804 Wellstone Drive
804 Wellstone Drive
804 Wellstone Drive
804 Wellstone Drive
804 Wellstone Drive
SEE ALL PHOTOS
804 Wellstone Drive
804 Wellstone Drive
804 Wellstone Drive
804 Wellstone Drive
804 Wellstone Drive
804 Wellstone Drive
804 Wellstone Drive
804 Wellstone Drive
804 Wellstone Drive
804 Wellstone Drive
804 Wellstone Drive
804 Wellstone Drive
804 Wellstone Drive
804 Wellstone Drive
804 Wellstone Drive
804 Wellstone Drive
804 Wellstone Drive
804 Wellstone Drive
804 Wellstone Drive
804 Wellstone Drive
804 Wellstone Drive
804 Wellstone Drive
804 Wellstone Drive
804 Wellstone Drive
804 Wellstone Drive
804 Wellstone Drive
Courtesy of Kathleen M Hill, Real Estate Partners Chattanooga LLC,423-305-3174
Pending

804 Wellstone Drive

804 Wellstone Drive, Chattanooga, TN 37405

$405,000
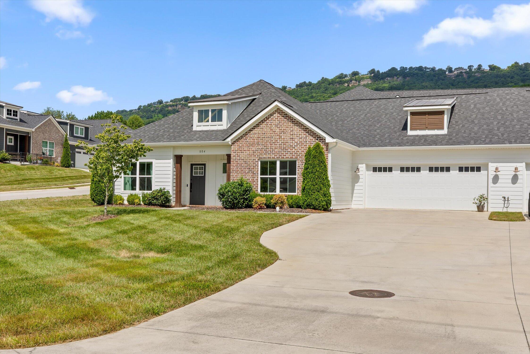
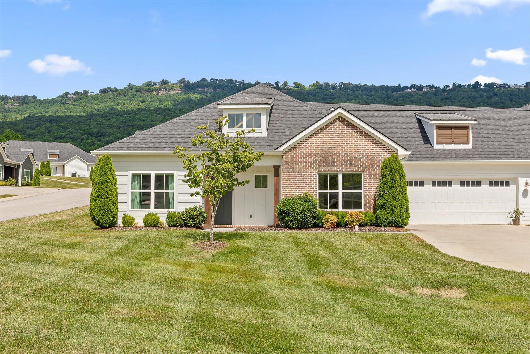
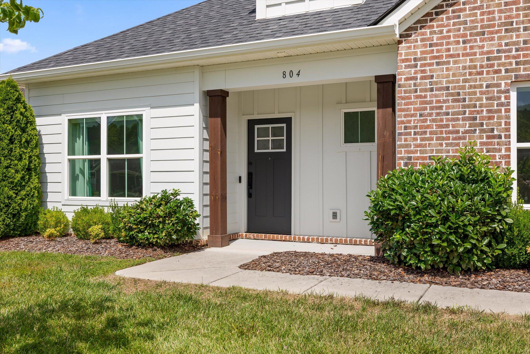
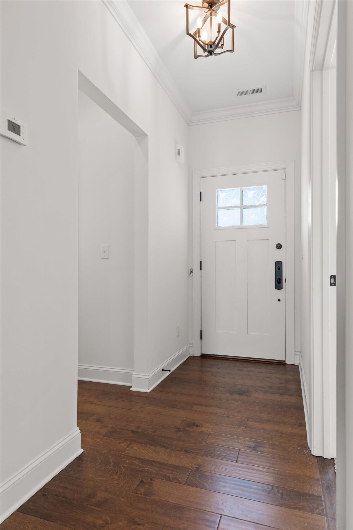
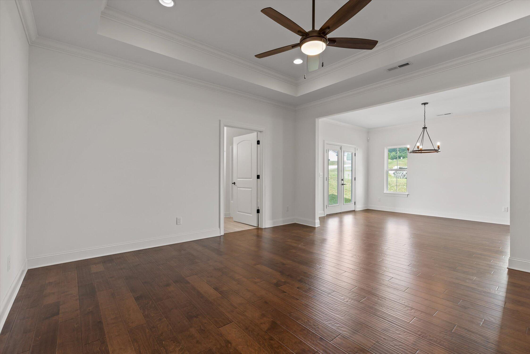
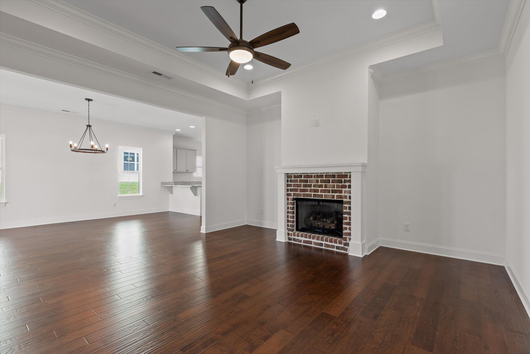
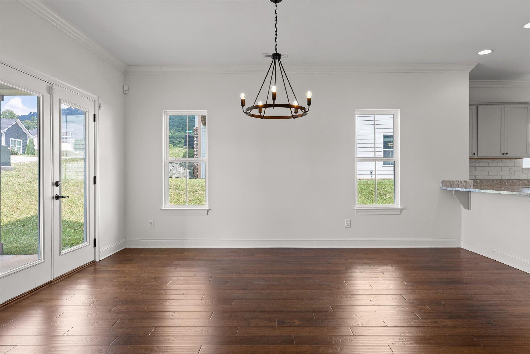
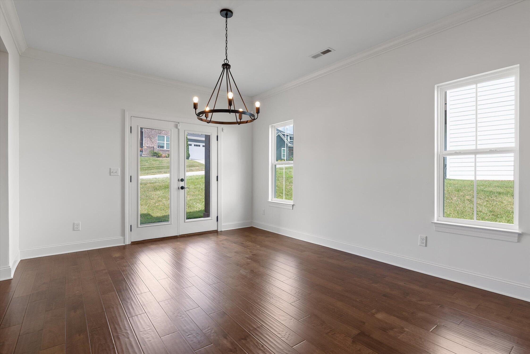
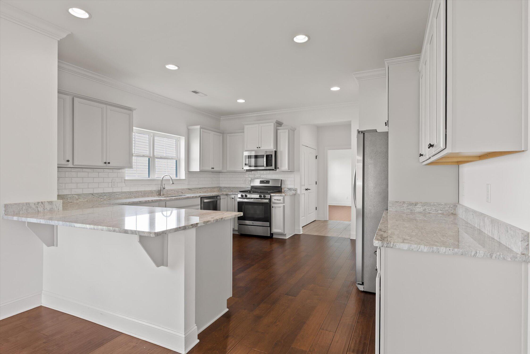
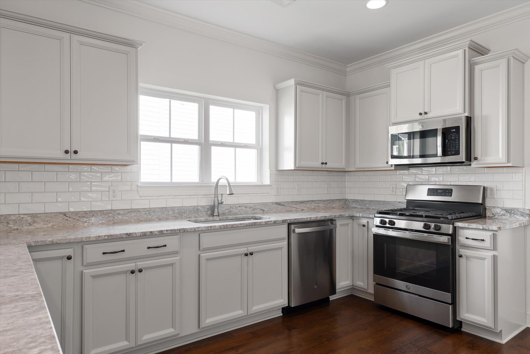
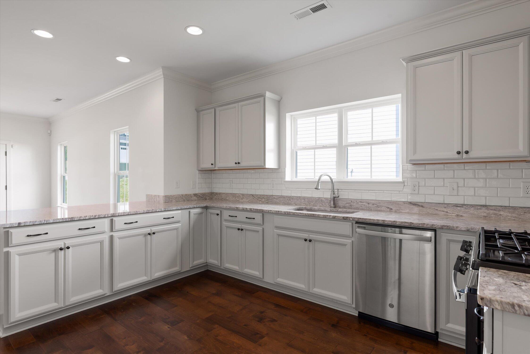
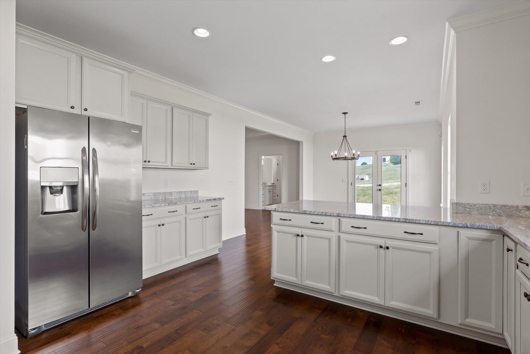
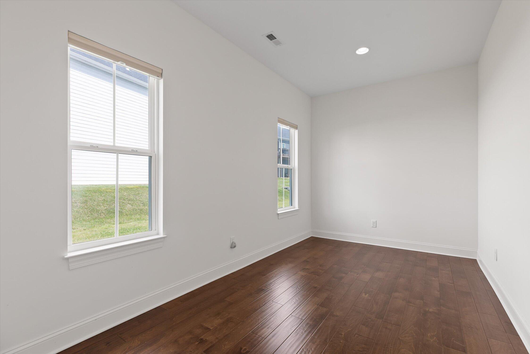
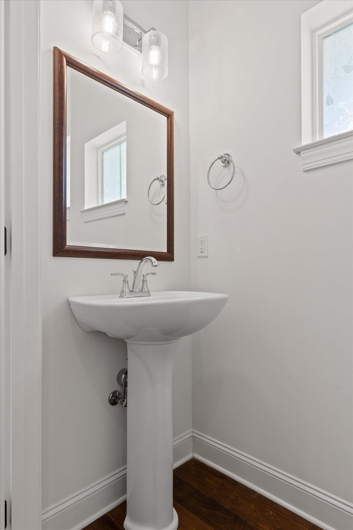
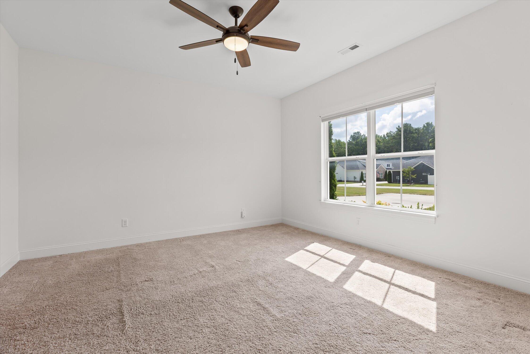
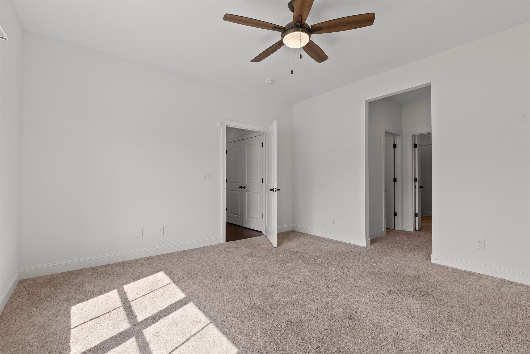
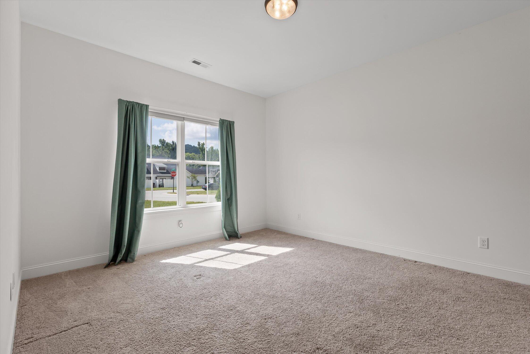
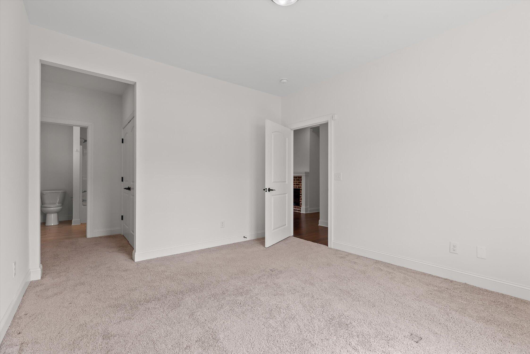
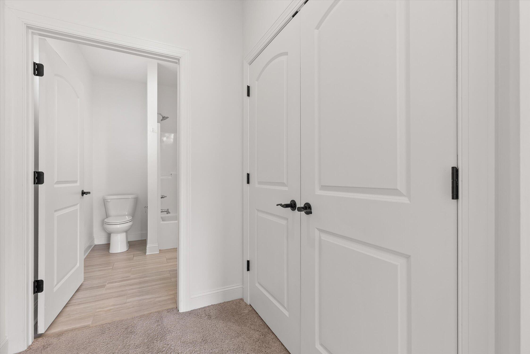
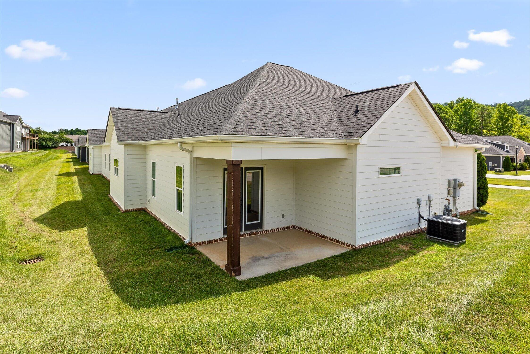
Welcome to 804 Wellstone Drive at The Oxford--an exceptional, move-in ready, maintenance-free condo offering the ease of one-level living with a highly desirable floor plan. This 2-bedroom, 2 full and 1 half bathroom home features approximately 1,810 square feet filled with natural light thanks to its unique 2U design. Unlike most homes in The Oxford, the only shared wall is located along the garage side, allowing for additional windows across the back of the home, including the dining room, over the kitchen sink, and in the office, creating a bright and inviting living space throughout.

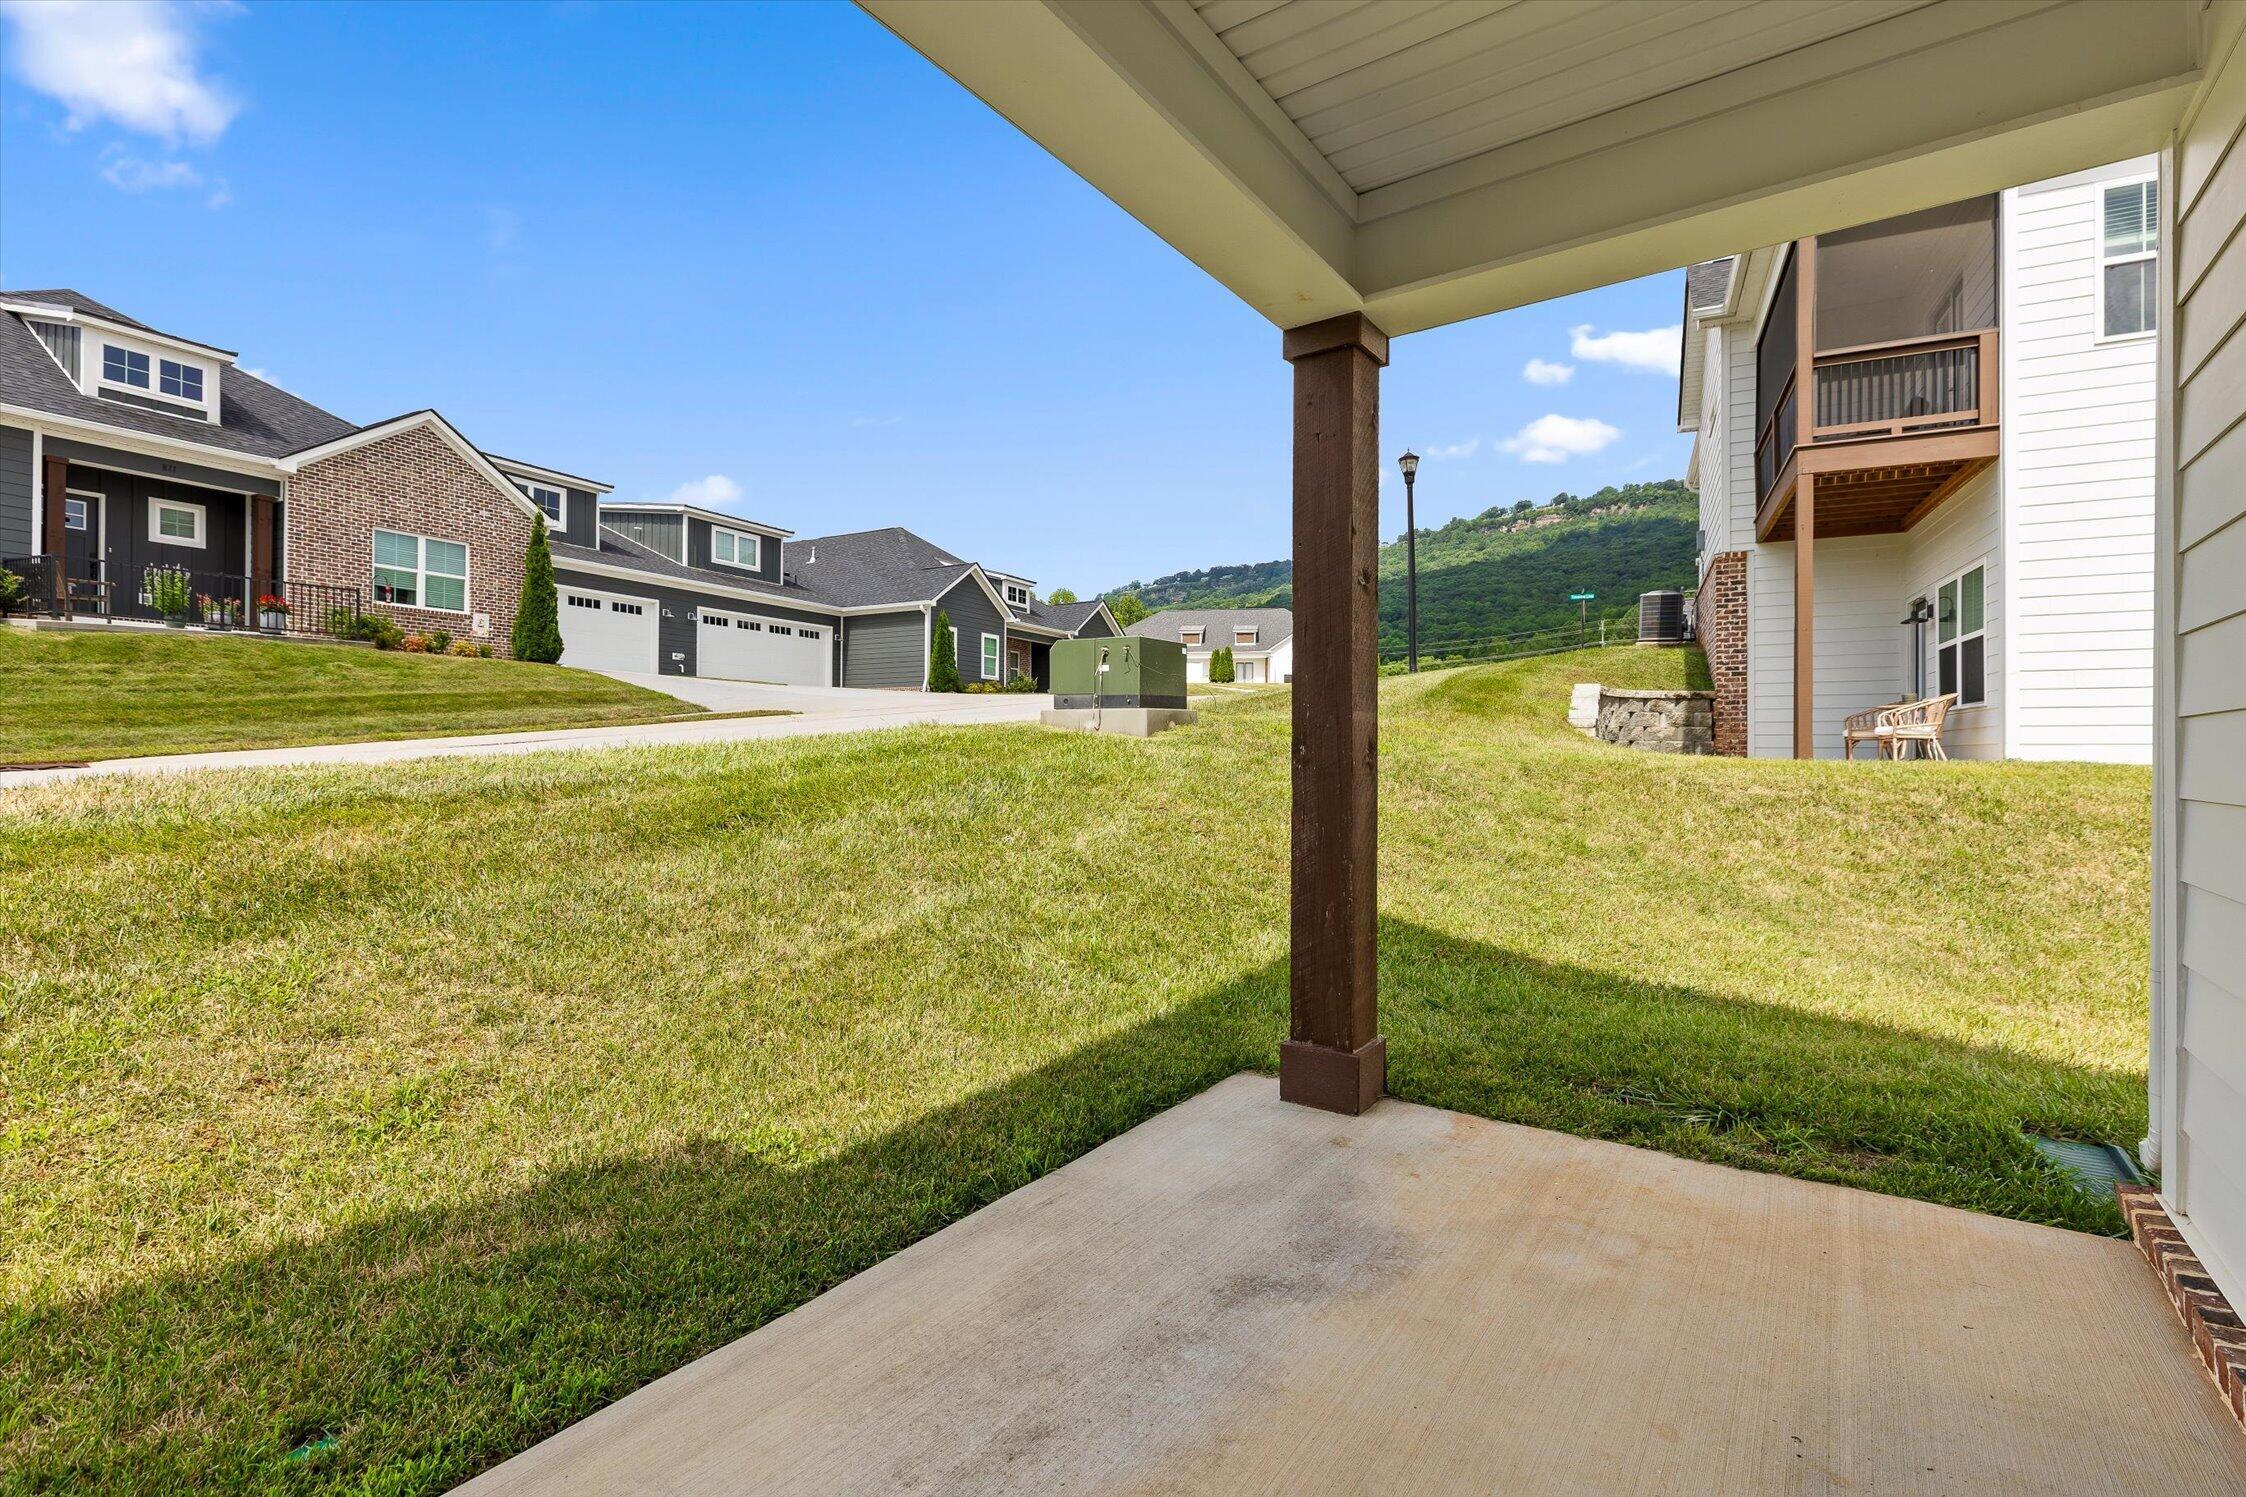
Perfectly situated on the corner of Wellstone Drive and Stone Creek Drive, this home offers extra driveway parking, additional green space, and beautiful mountain views from the covered patio. The open-concept layout provides exceptional flow and flexibility with generous space for everyday living, entertaining, and arranging furnishings with ease. A spacious two-car garage and abundant closet space provide the storage you've been looking for. The amenities to include, pool, clubhouse, outdoor gas fireplace, and dog park.
Combining low-maintenance living, thoughtful design, and a premier corner location, 804 Wellstone Drive is a rare opportunity to enjoy one of The Oxford's most desirable homes.

2
beds

3
baths

1,810 Sq.Ft. LIVING AREA

Kathleen Hill

Kathleen Hill

Features & Amenities

Interior

  • total bedrooms2
  • Total bathrooms3
  • full bathrooms2
  • half bathroom1
  • Laundry room Electric Dryer Hookup, Inside, Laundry Closet, Main Level, Washer Hookup
  • Flooring Carpet, Tile
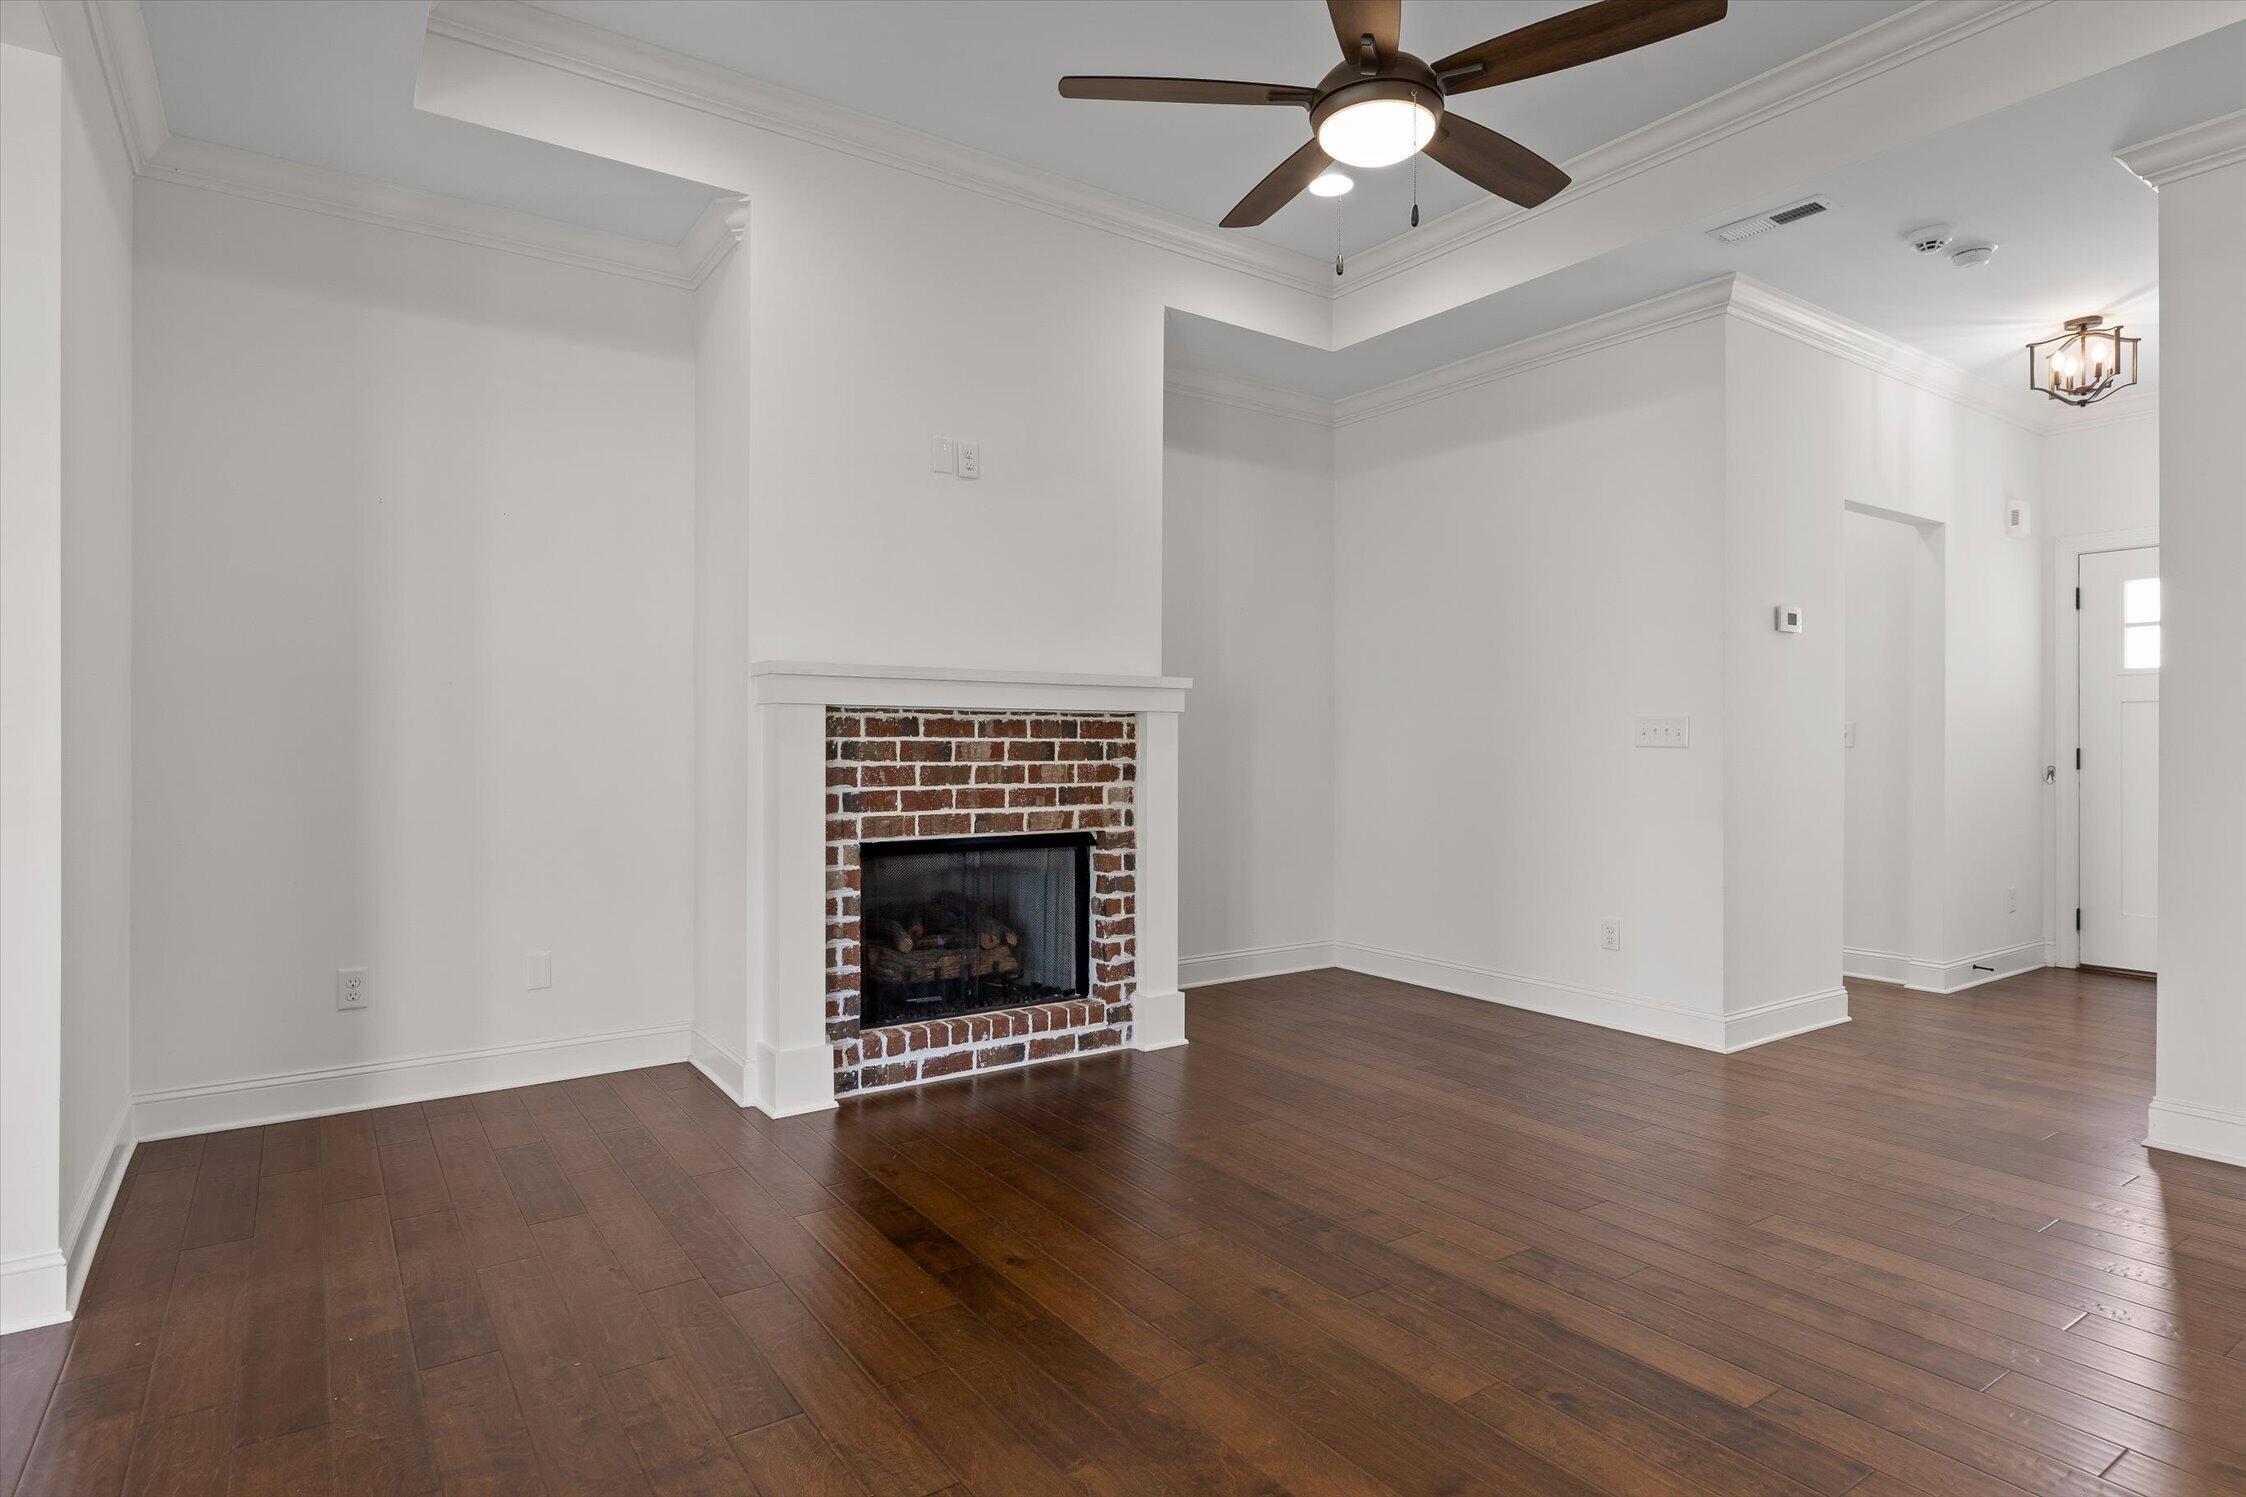
  • Fireplace Gas Log, Living Room
  • APPLIANCES Refrigerator, Microwave, Gas Water Heater, Gas Range, Free-Standing Gas Range, Dishwasher
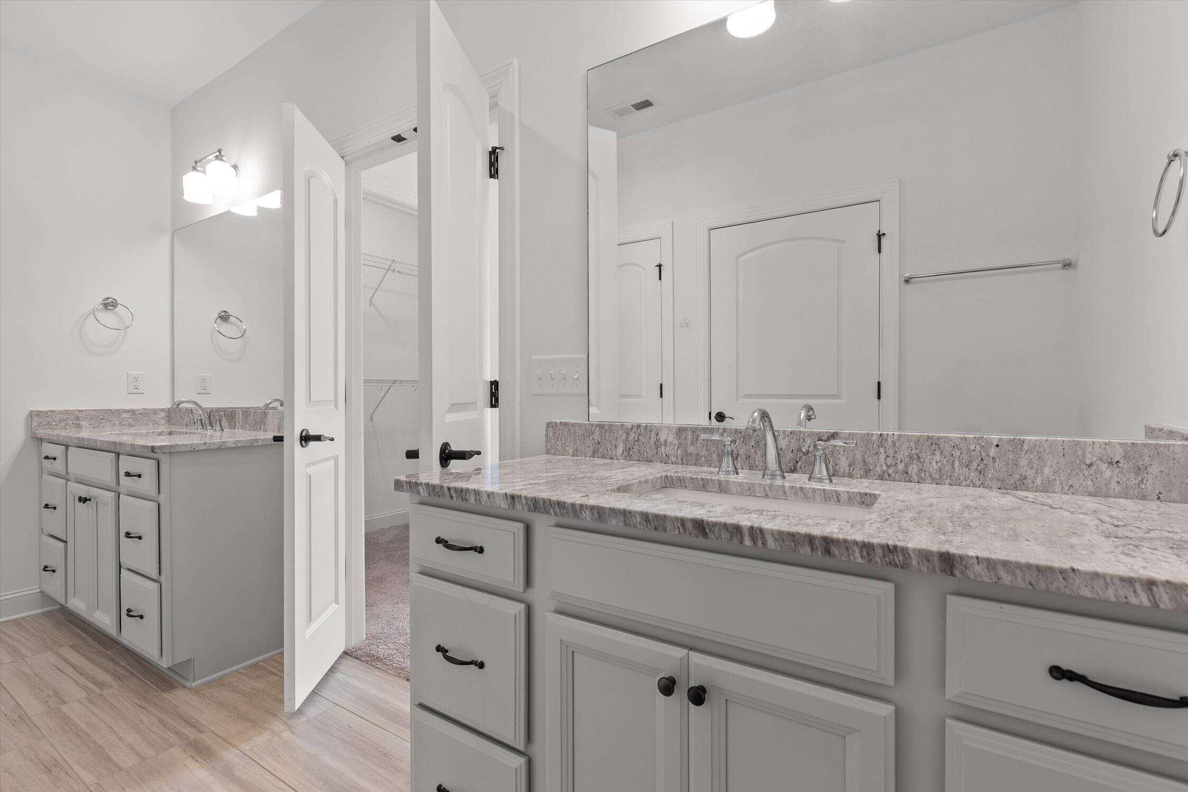
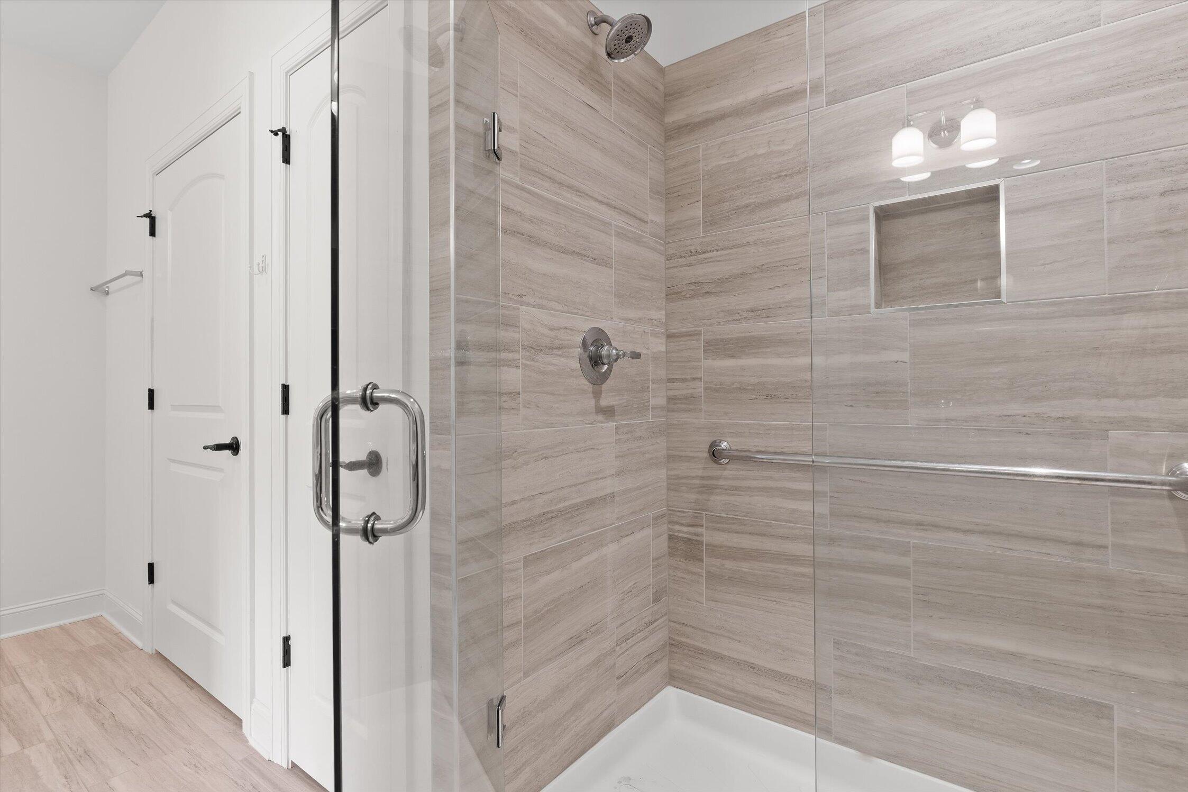
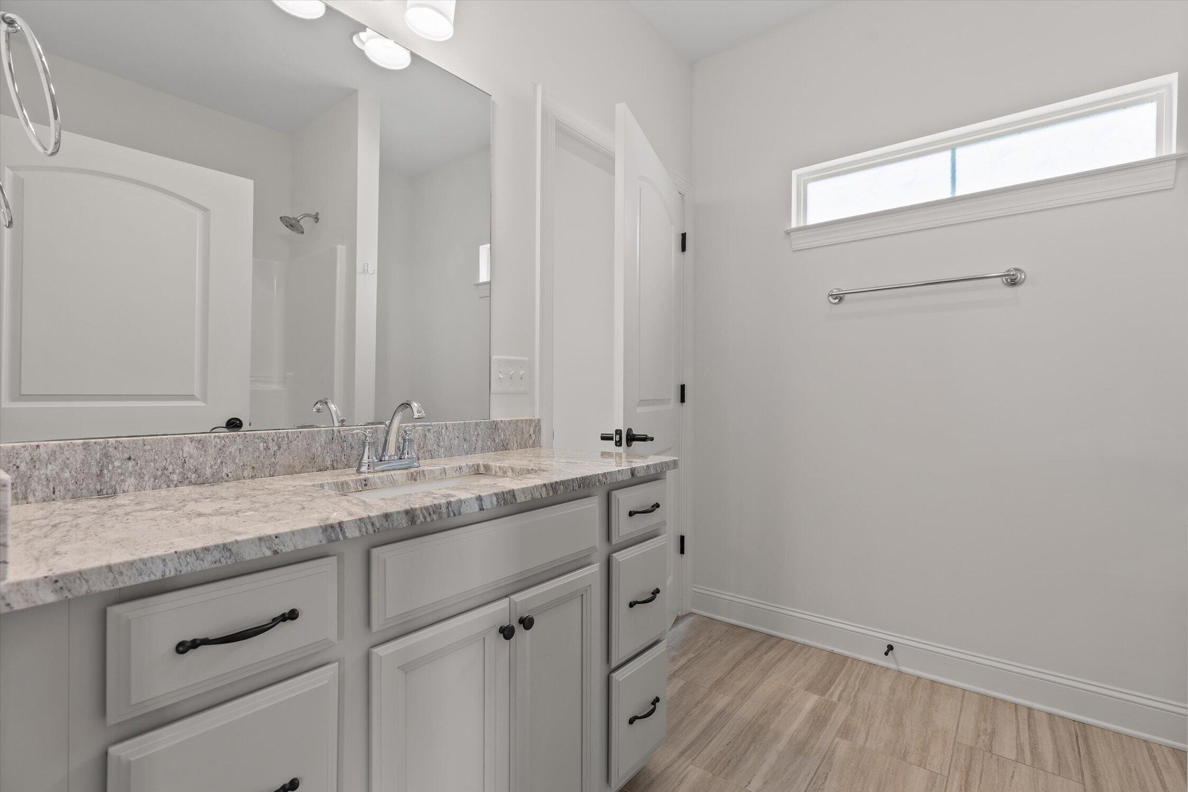
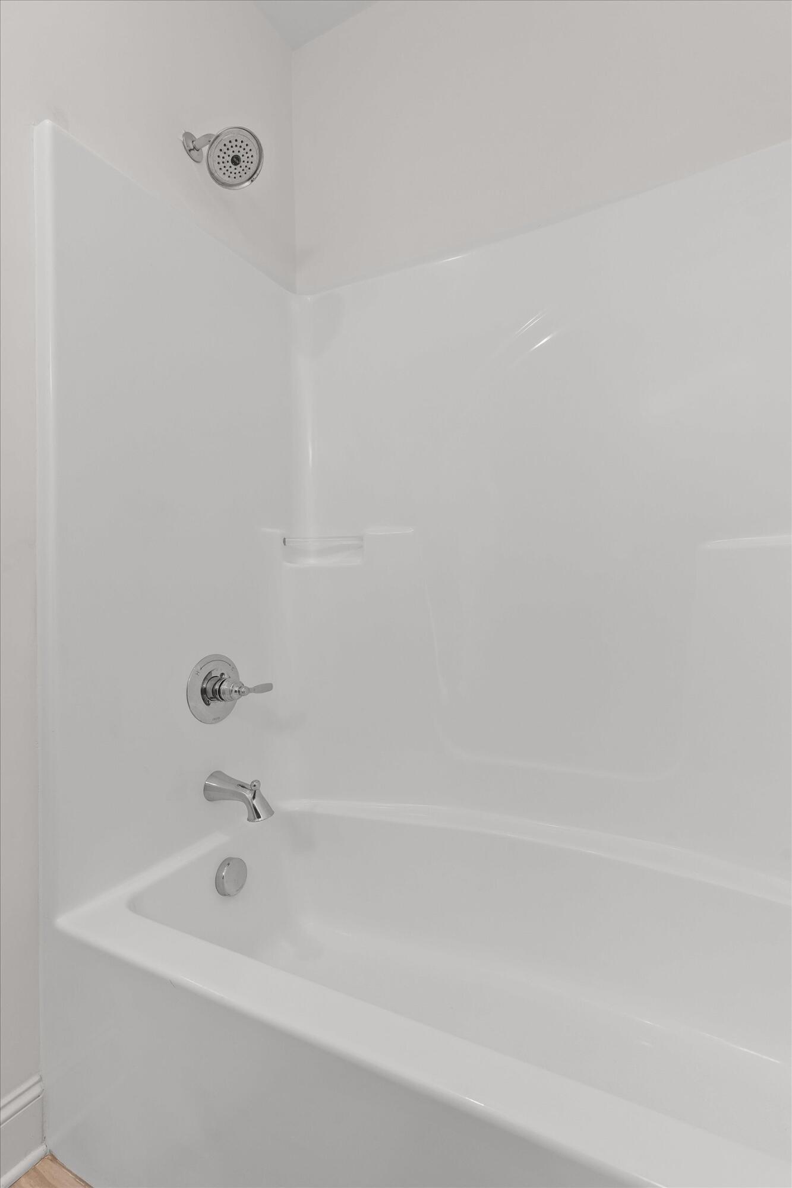
  • other interior Features Breakfast Bar, Ceiling Fan(s), Double Vanity, Granite Counters, High Ceilings, Pantry, Primary Downstairs, Separate Dining Room, Tub/shower Combo, Walk-In Closet(s)

Area & Lot

  • Status Pending
  • Living Area1,810 Sq.Ft.
  • Total Area1,810 Sq.Ft.
  • MLS® ID1539103
  • TypeCondo
  • YEAR BUILT2020
  • Neighborhood37405
  • Elementary SchoolRed Bank Elementary
  • Middle SchoolRed Bank Middle
  • High SchoolRed Bank High School

Exterior

  • STORIES1
  • Garage Space2.0
  • water SourcePublic
  • utilitiesCable Available, Electricity Available, Electricity Connected, Natural Gas Available, Natural Gas Connected, Phone Available, Sewer Connected, Water Connected, Underground Utilities
  • PoolCommunity, In Ground
  • roofShingle
  • parkingConcrete, Driveway, Garage Faces Front, Kitchen Level, Off Street
  • HEAT TYPECentral, Natural Gas
  • AIR CONDITIONINGCentral Air, Electric
  • sewerPublic Sewer
  • SubstructureSlab
  • HOA AmenitiesClubhouse, Dog Park, Landscaping, Maintenance Grounds, Maintenance Structure, Pool
  • other exterior FeaturesRain Gutters

Financial

  • Sales Price$405,000
  • Real Estate Tax $3,514/yr
  • HOA $365/mo
image

Schedule a Showing

I would love to show you this beautiful property. Please select your preferred date and time below. I will be in touch shortly to confirm your appointment.

Schedule a Showing

I would love to show you this beautiful property. Please select your preferred date and time below. I will be in touch shortly to confirm your appointment.

Thank you for your interest in 804 Wellstone Drive, Chattanooga, TN 37405. We are reviewing your request and will be in touch shortly!

Mortgage Calculator

Estimate your monthly mortgage payment, including the principal and interest, property taxes, and HOA. Adjust the values to generate a more accurate rate.
All estimates are provided for informational purposes only. Actual amounts may vary.
$0,000 Your Payment 20 15 65
$0,000 Your Payment

37405

Explore

Work with Missy

I believe that you deserve skilled, professional representation while working toward your real estate goals. I’d love the opportunity to partner with you and protect your best interests.
Follow Us