9853 Hixson Pike
9853 Hixson Pike
9853 Hixson Pike
9853 Hixson Pike
9853 Hixson Pike
9853 Hixson Pike
9853 Hixson Pike
9853 Hixson Pike
9853 Hixson Pike
9853 Hixson Pike
9853 Hixson Pike
9853 Hixson Pike
9853 Hixson Pike
9853 Hixson Pike
9853 Hixson Pike
9853 Hixson Pike
9853 Hixson Pike
9853 Hixson Pike
9853 Hixson Pike
9853 Hixson Pike
9853 Hixson Pike
9853 Hixson Pike
9853 Hixson Pike
9853 Hixson Pike
9853 Hixson Pike
9853 Hixson Pike
9853 Hixson Pike
9853 Hixson Pike
9853 Hixson Pike
9853 Hixson Pike
9853 Hixson Pike
9853 Hixson Pike
9853 Hixson Pike
9853 Hixson Pike
9853 Hixson Pike
9853 Hixson Pike
9853 Hixson Pike
9853 Hixson Pike
9853 Hixson Pike
9853 Hixson Pike
9853 Hixson Pike
9853 Hixson Pike
9853 Hixson Pike
9853 Hixson Pike
9853 Hixson Pike
9853 Hixson Pike
9853 Hixson Pike
9853 Hixson Pike
9853 Hixson Pike
9853 Hixson Pike
9853 Hixson Pike
9853 Hixson Pike
9853 Hixson Pike
9853 Hixson Pike
9853 Hixson Pike
9853 Hixson Pike
9853 Hixson Pike
9853 Hixson Pike
9853 Hixson Pike
9853 Hixson Pike
9853 Hixson Pike
9853 Hixson Pike
9853 Hixson Pike
9853 Hixson Pike
9853 Hixson Pike
SEE ALL PHOTOS
9853 Hixson Pike
9853 Hixson Pike
9853 Hixson Pike
9853 Hixson Pike
9853 Hixson Pike
9853 Hixson Pike
9853 Hixson Pike
9853 Hixson Pike
9853 Hixson Pike
9853 Hixson Pike
9853 Hixson Pike
9853 Hixson Pike
9853 Hixson Pike
9853 Hixson Pike
9853 Hixson Pike
9853 Hixson Pike
9853 Hixson Pike
9853 Hixson Pike
9853 Hixson Pike
9853 Hixson Pike
9853 Hixson Pike
9853 Hixson Pike
9853 Hixson Pike
9853 Hixson Pike
9853 Hixson Pike
9853 Hixson Pike
9853 Hixson Pike
9853 Hixson Pike
9853 Hixson Pike
9853 Hixson Pike
9853 Hixson Pike
9853 Hixson Pike
9853 Hixson Pike
9853 Hixson Pike
9853 Hixson Pike
9853 Hixson Pike
9853 Hixson Pike
9853 Hixson Pike
9853 Hixson Pike
9853 Hixson Pike
9853 Hixson Pike
9853 Hixson Pike
9853 Hixson Pike
9853 Hixson Pike
9853 Hixson Pike
9853 Hixson Pike
9853 Hixson Pike
9853 Hixson Pike
9853 Hixson Pike
9853 Hixson Pike
9853 Hixson Pike
9853 Hixson Pike
9853 Hixson Pike
9853 Hixson Pike
9853 Hixson Pike
9853 Hixson Pike
9853 Hixson Pike
9853 Hixson Pike
9853 Hixson Pike
9853 Hixson Pike
9853 Hixson Pike
9853 Hixson Pike
9853 Hixson Pike
9853 Hixson Pike
9853 Hixson Pike
Courtesy of Katrina Morrow, Keller Williams Realty,423-883-2417
Sold

9853 Hixson Pike

9853 Hixson Pike, Soddy Daisy, TN 37379

$710,000
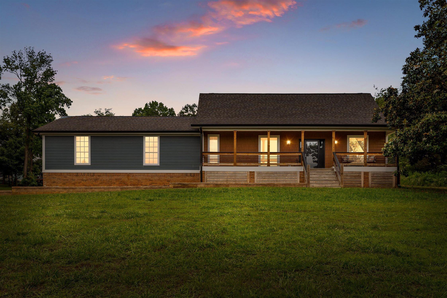
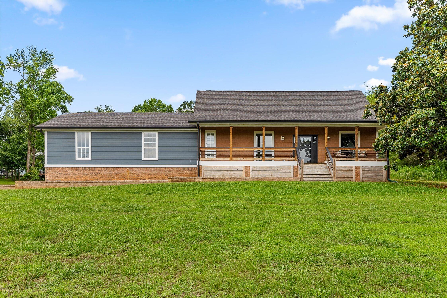
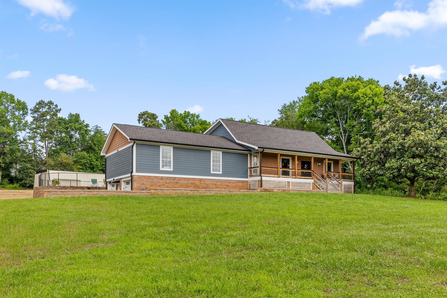
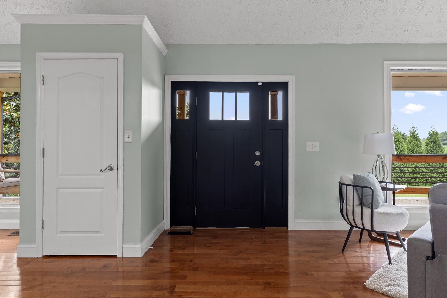
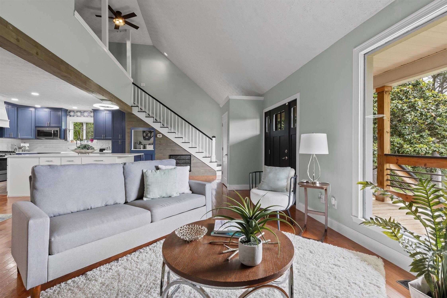
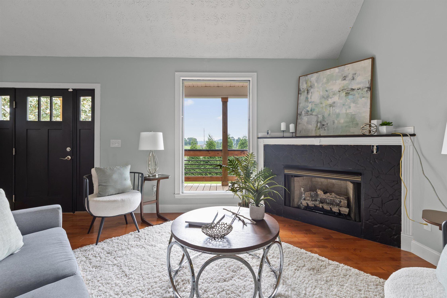
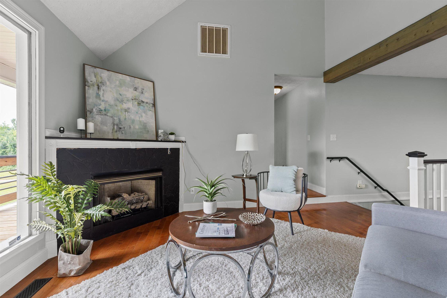
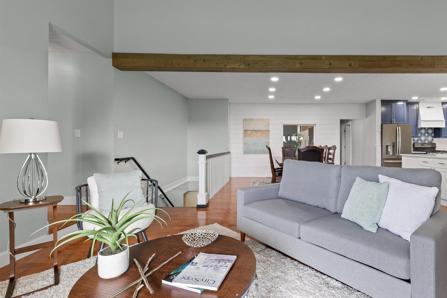
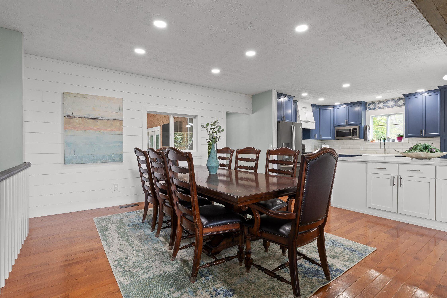
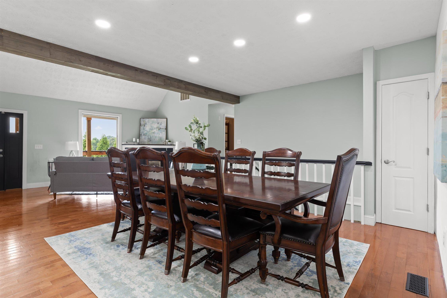
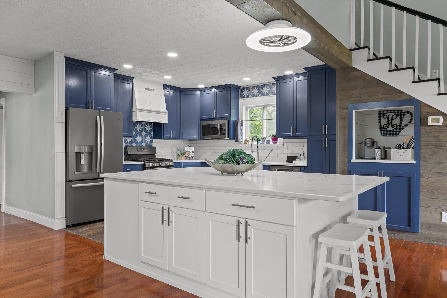
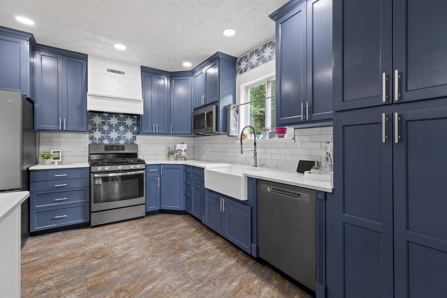
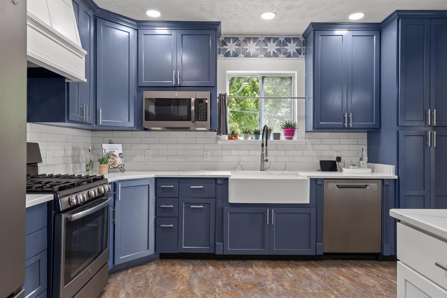
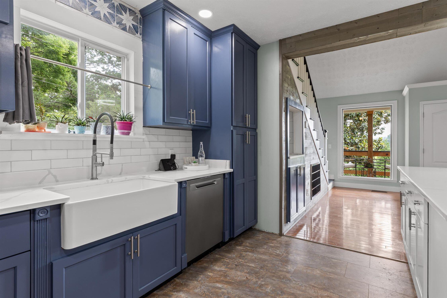
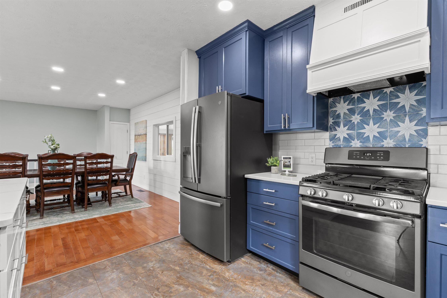
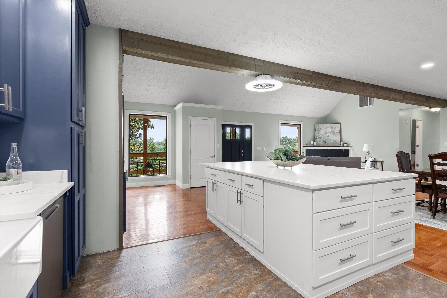
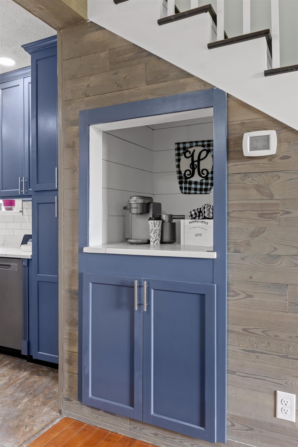
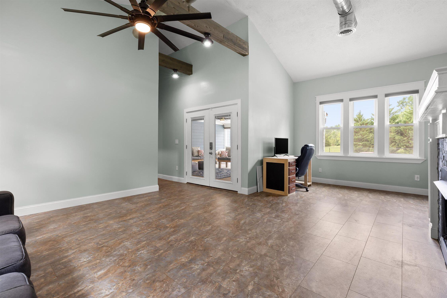
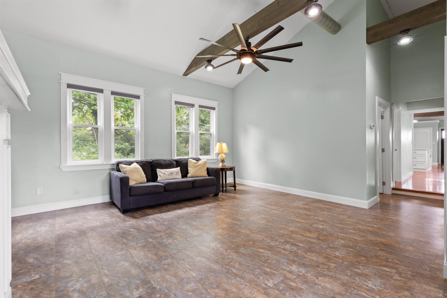
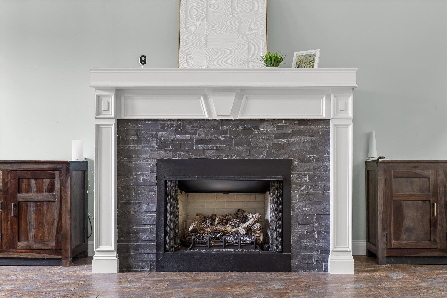
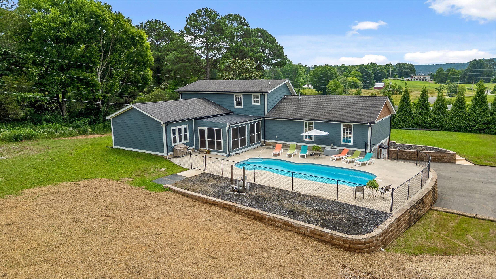
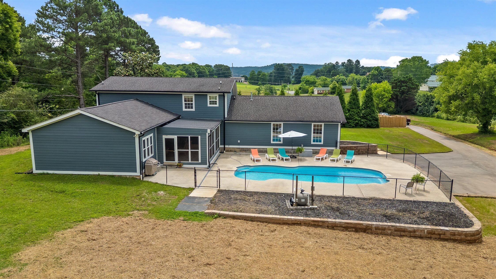
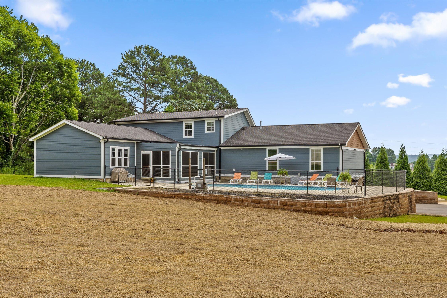
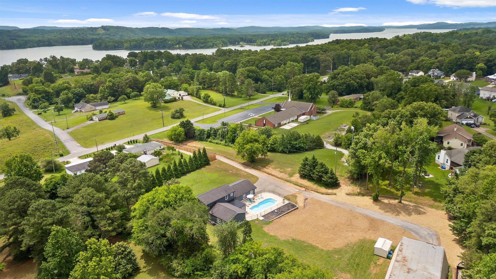
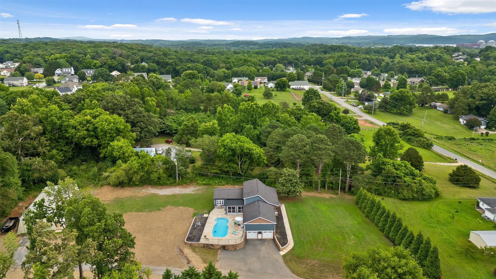
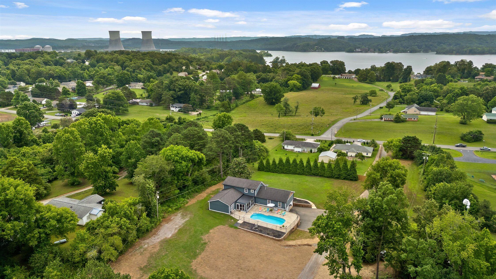
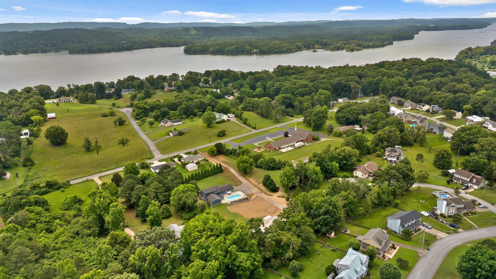
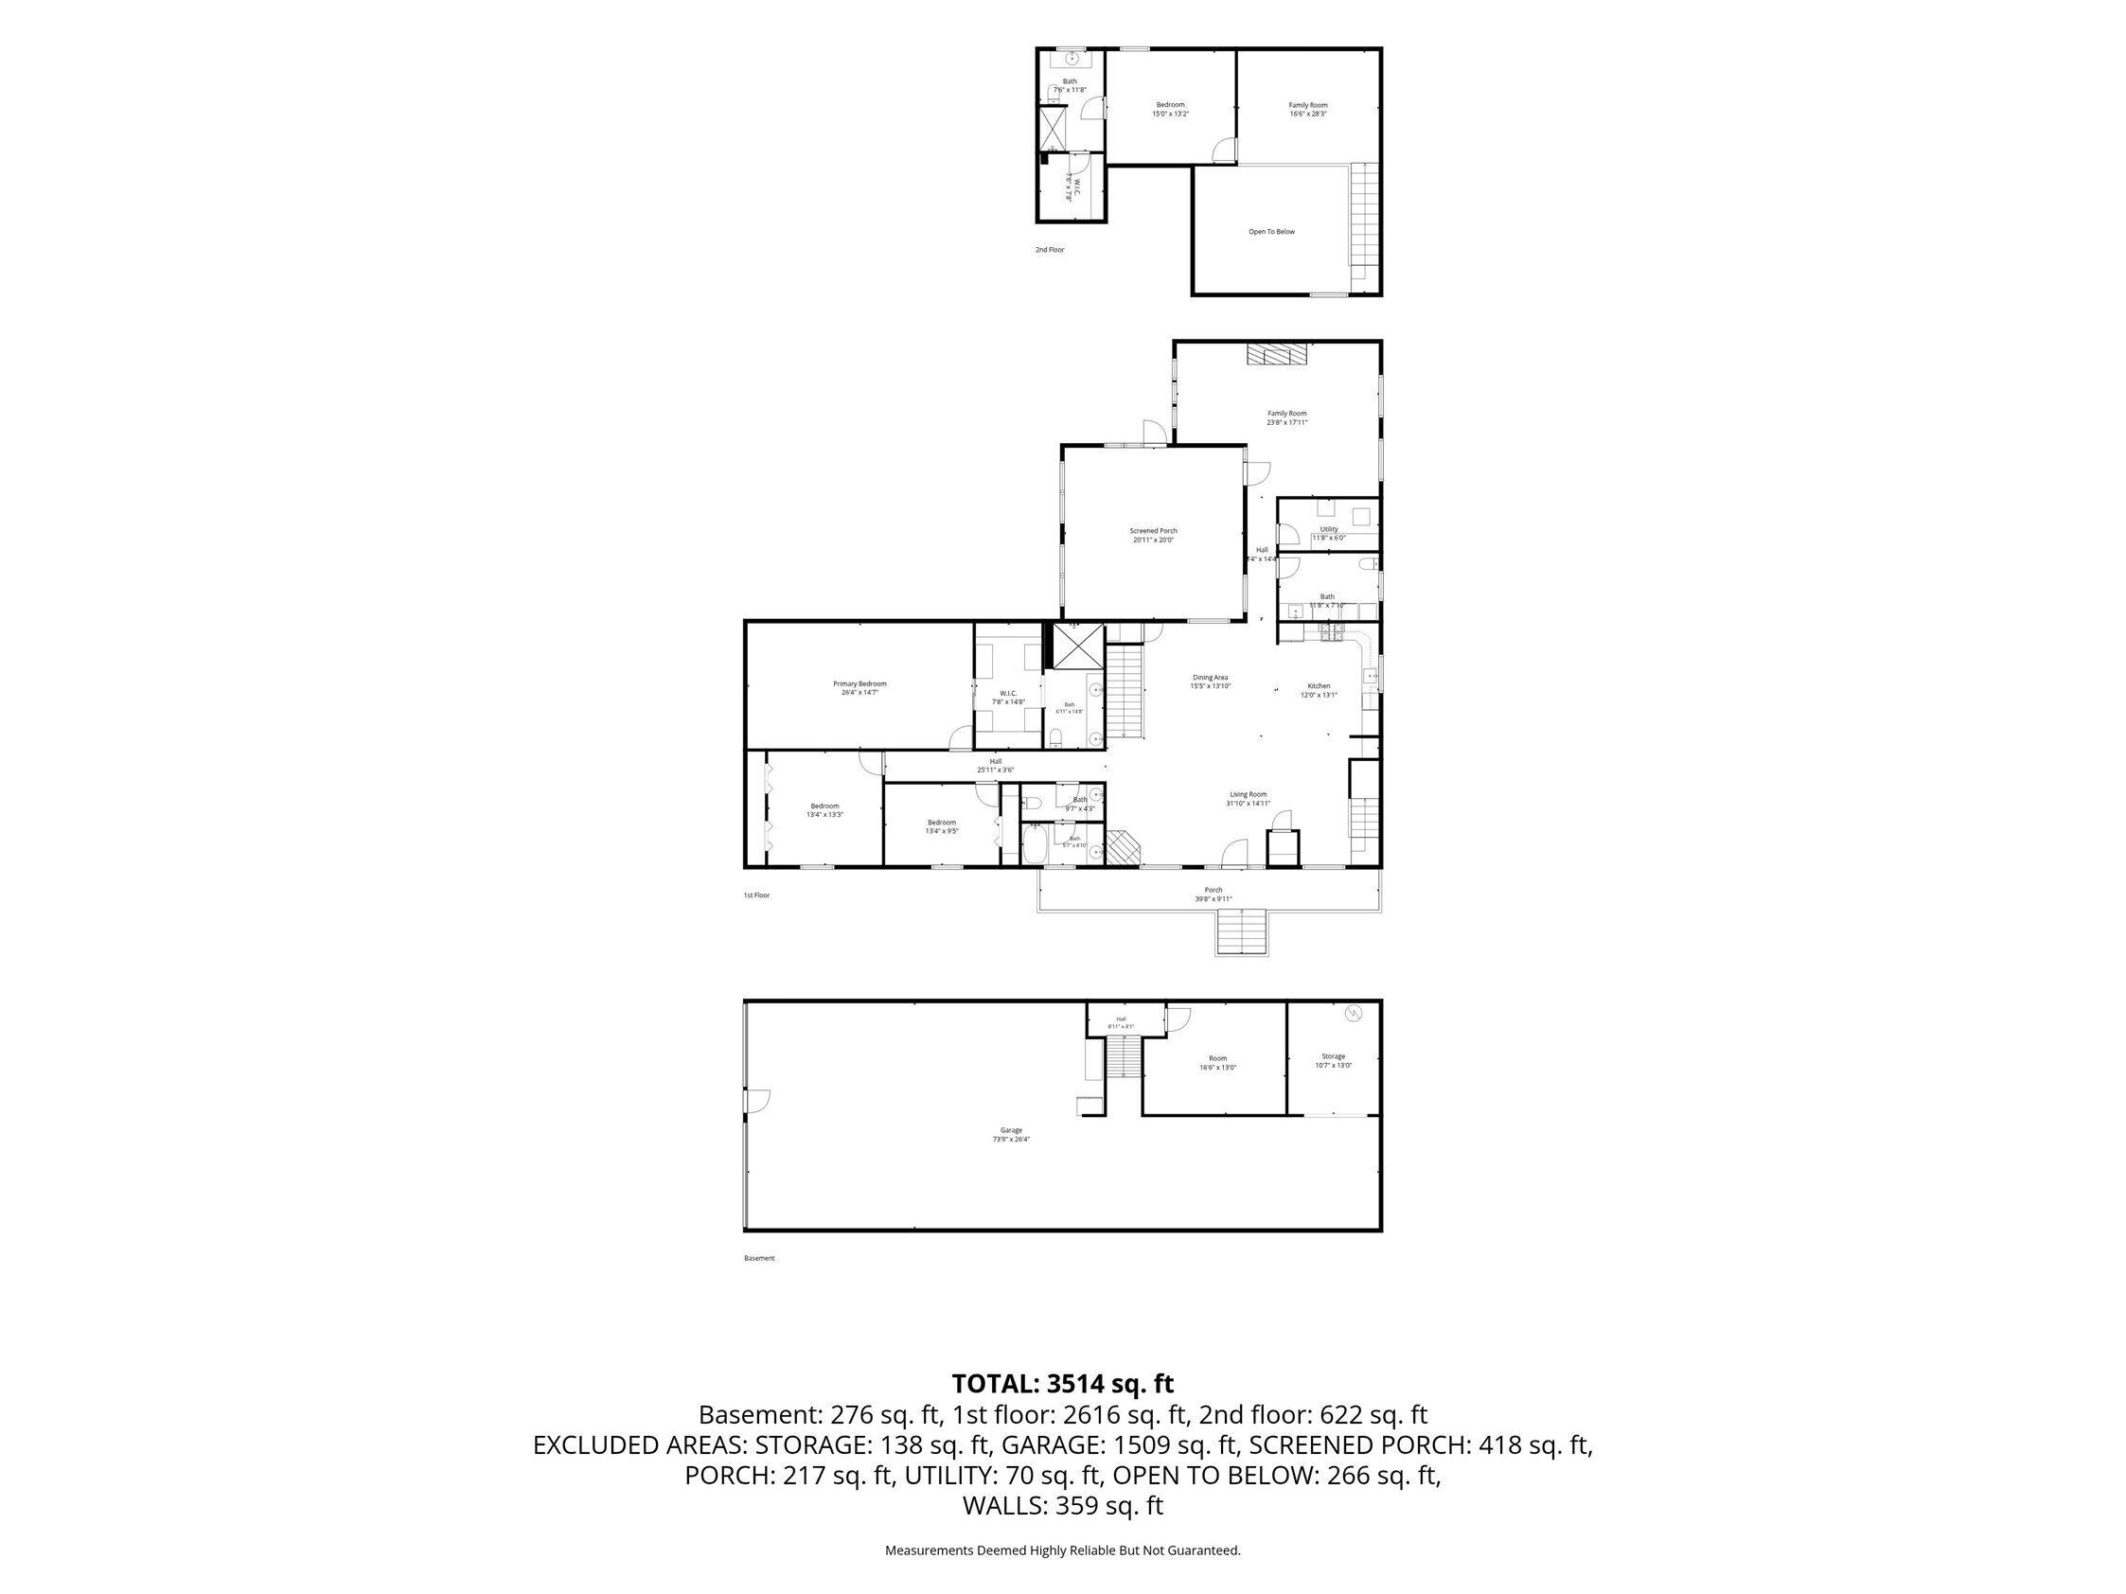
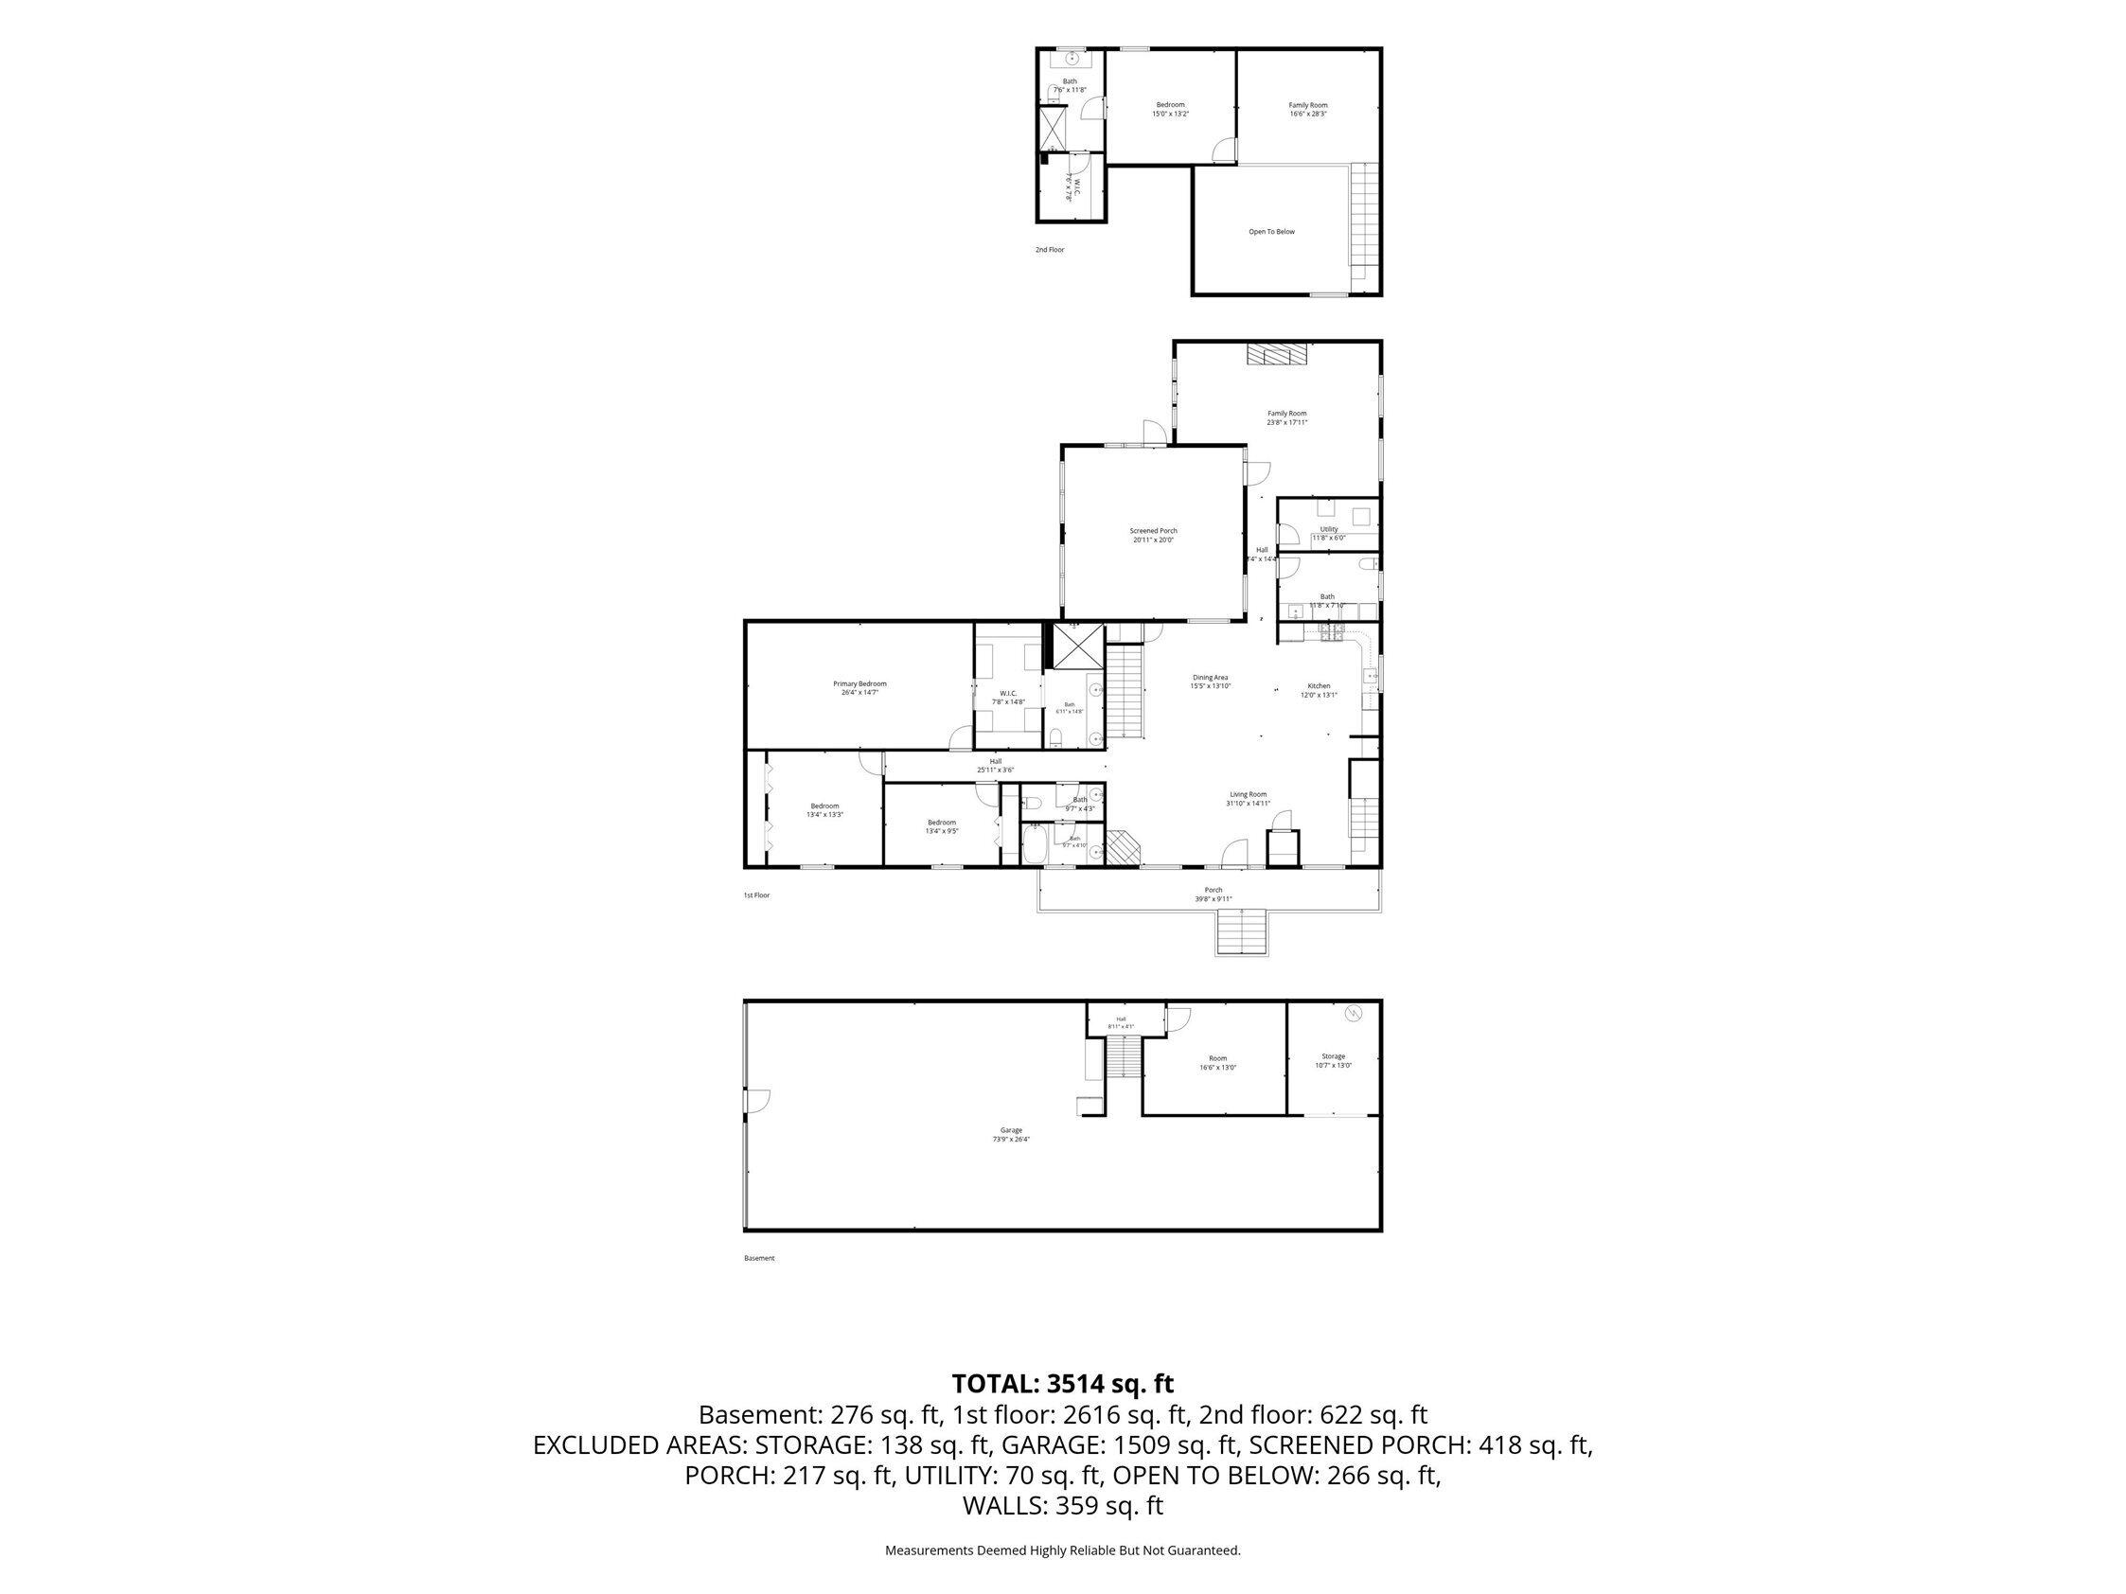
Spacious, versatile, and thoughtfully designed, this 4 bedroom, 3.5 bath home offers 3,122 total square feet on 2.02 acres with room to live, entertain, work, and play. The main level features an open kitchen, living, and dining area with vaulted ceilings, abundant natural light, and a cozy gas fireplace. The kitchen is beautifully appointed with quartz countertops, gas range, dishwasher, microwave, apron-front sink, and a charming coffee nook.

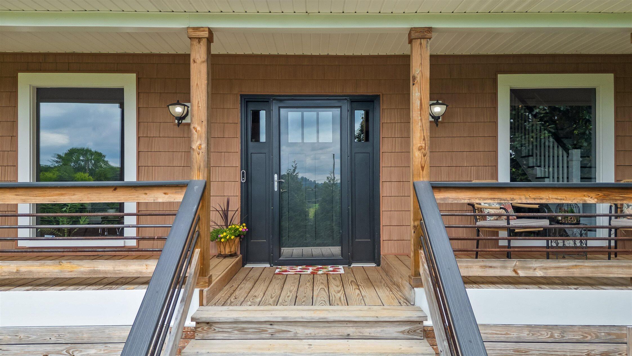
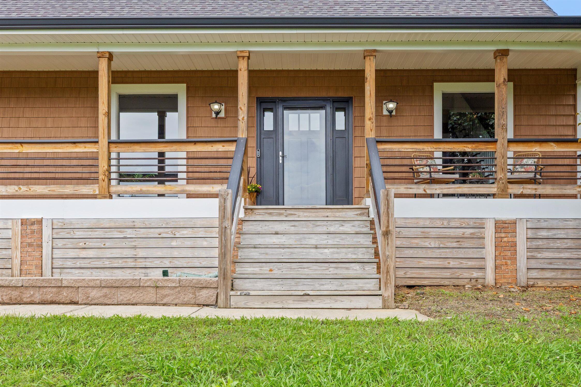
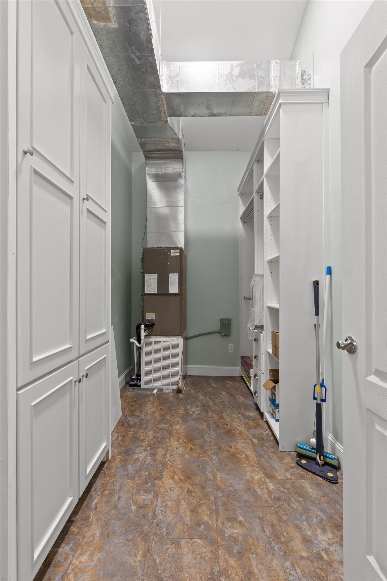
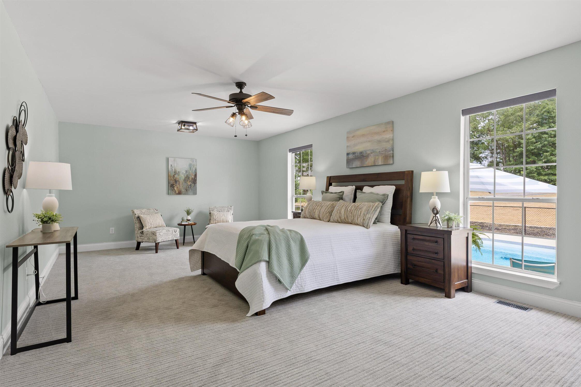
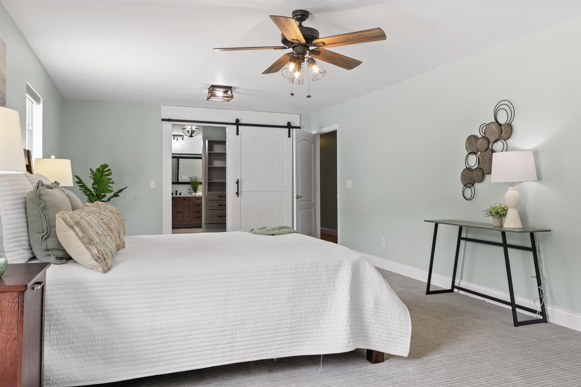
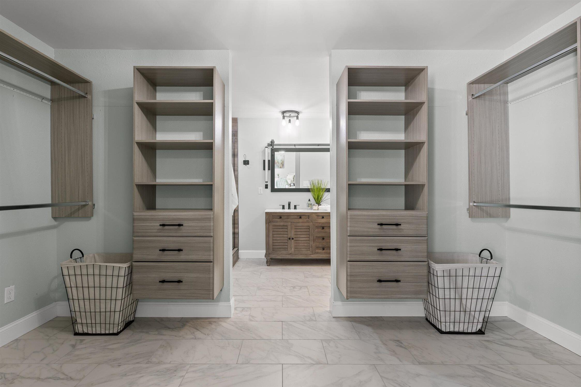
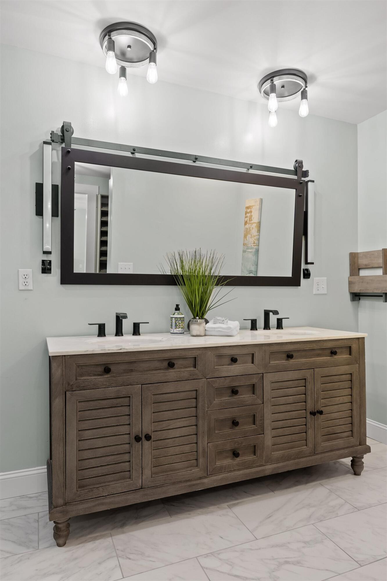
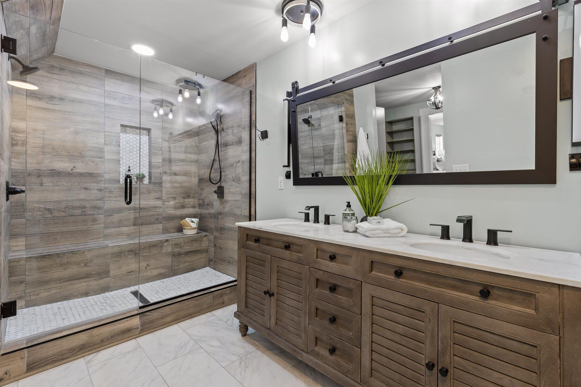
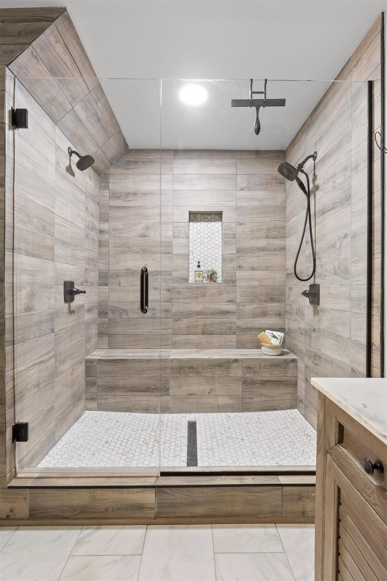
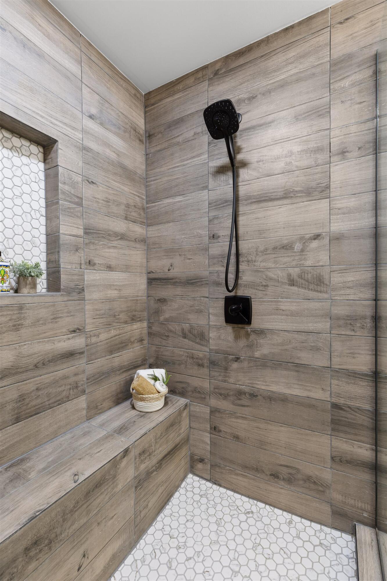
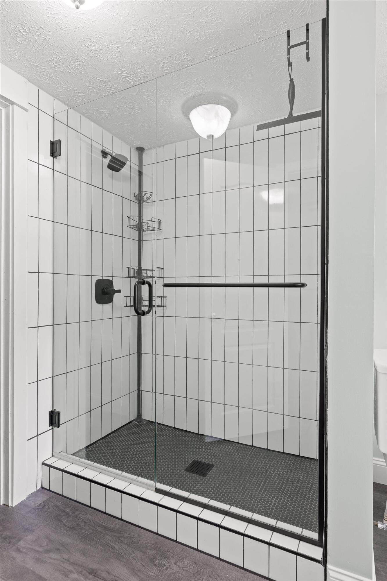
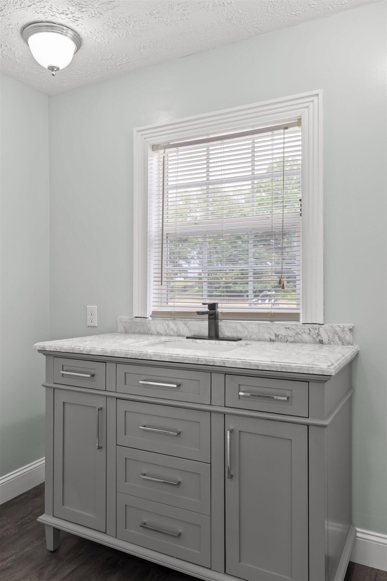
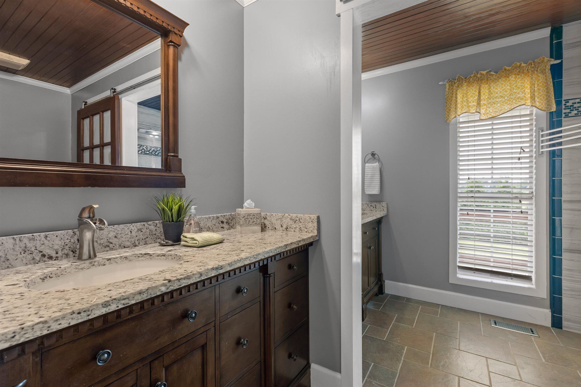
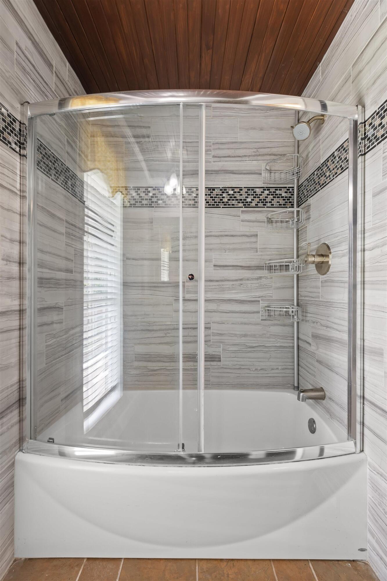
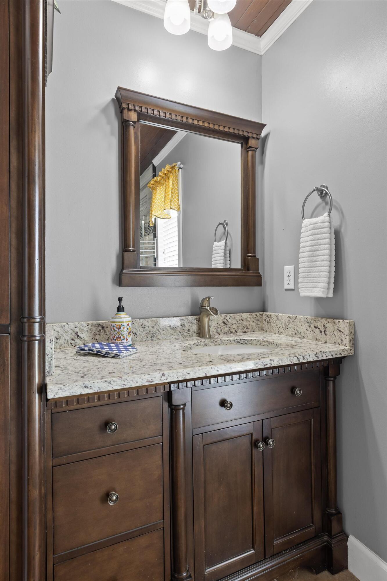
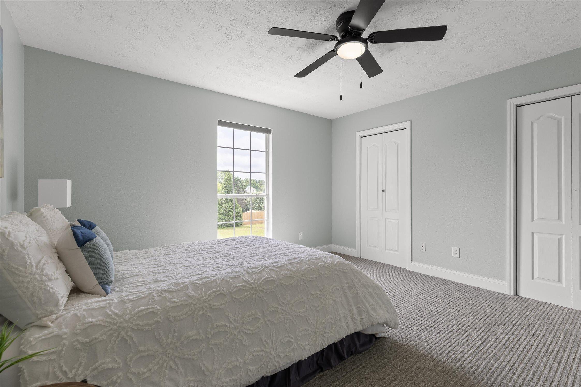
The living area opens to a beautiful deck with quality railing, creating an inviting outdoor space to relax and enjoy the property. On one side of the home, you'll find the primary bedroom, two additional bedrooms, and two full baths, including the private primary bath. The generous primary suite features a large pass-through closet with excellent storage and a private bath with dual vanities, and tiled shower.
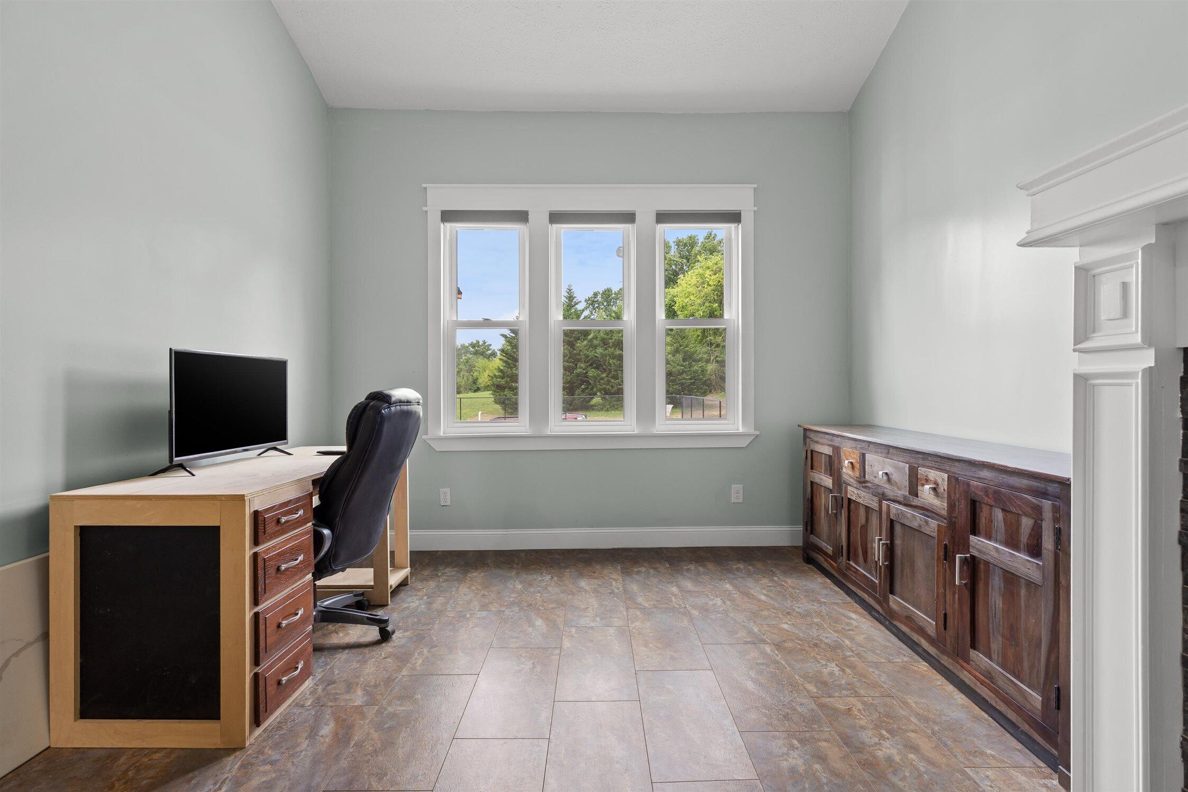
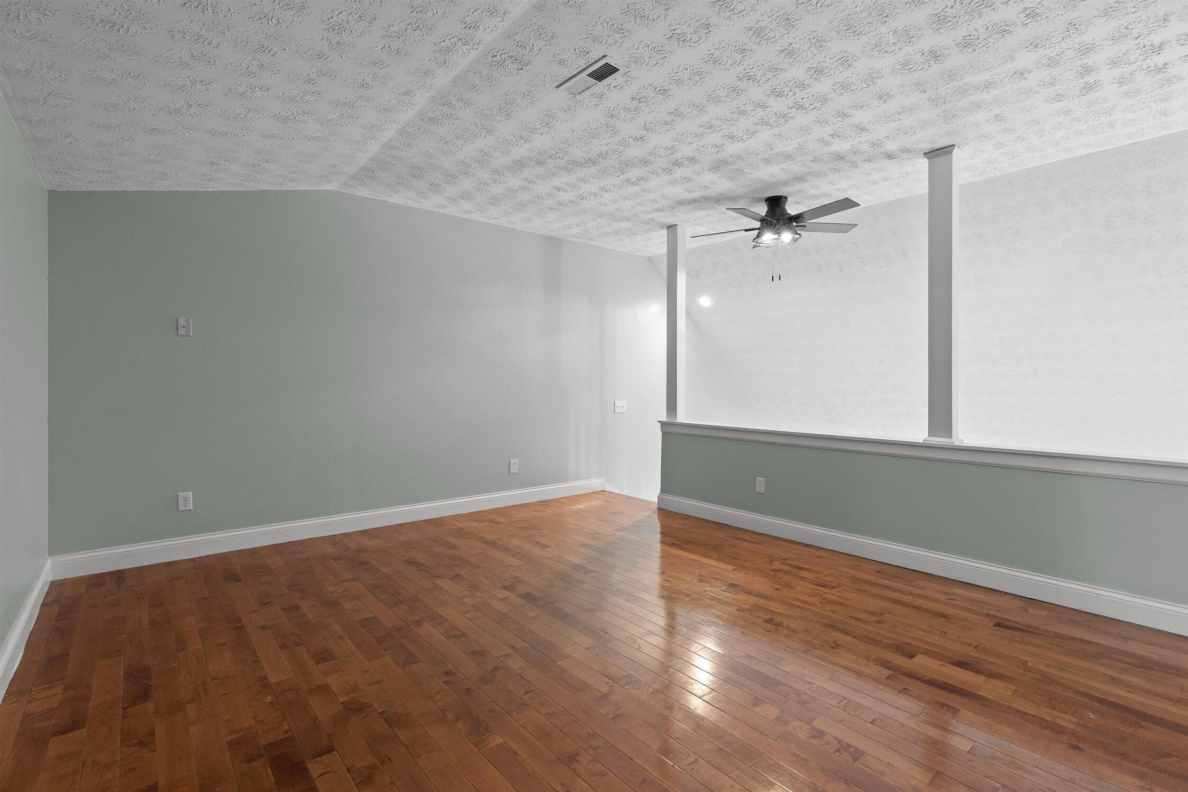
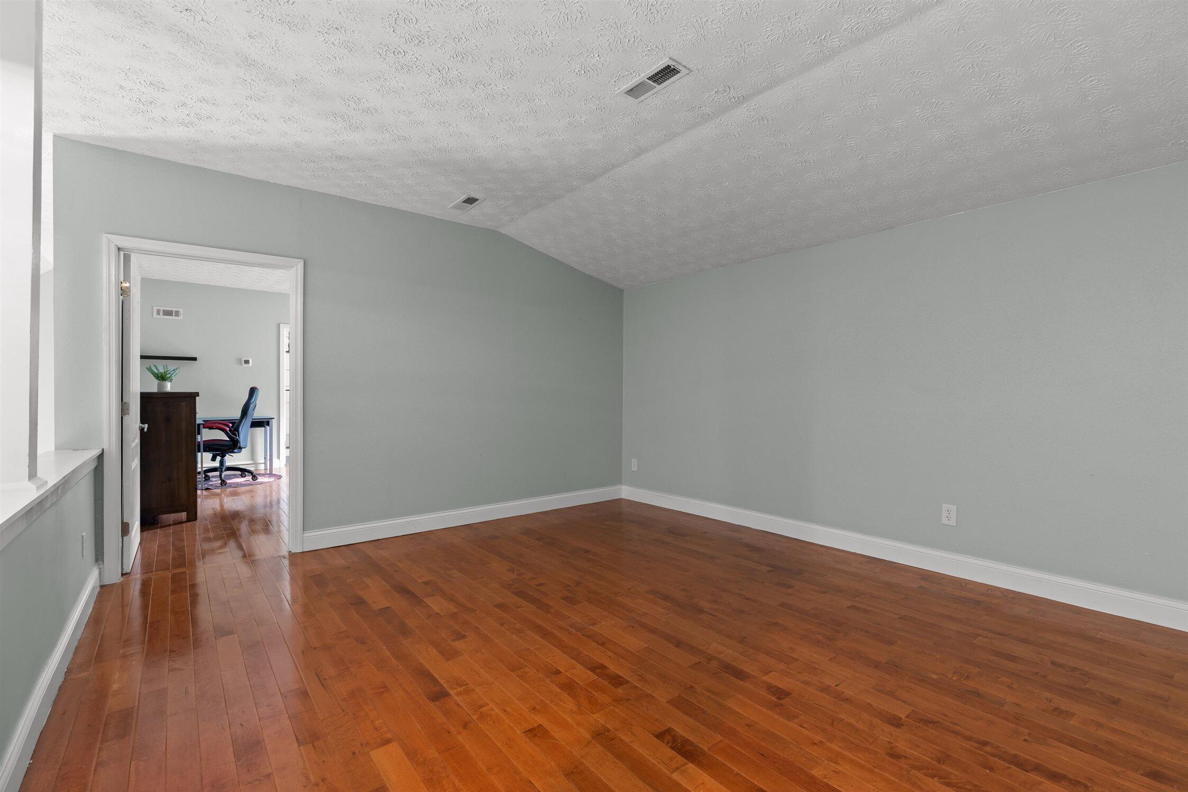
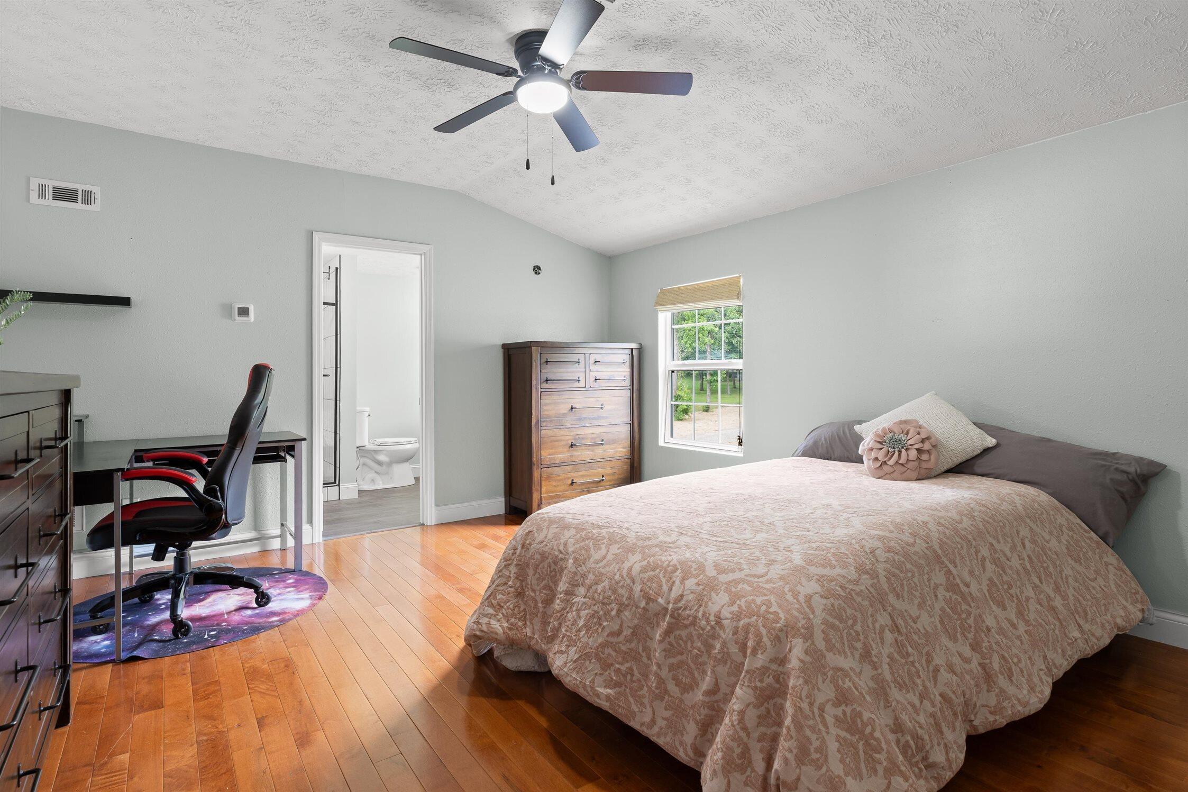
Upstairs, a loft-style bonus area overlooks the main living space and provides a great option for an office, sitting area, or flex space. Beyond the loft is another bedroom and full bath, offering privacy and flexibility for guests or additional living space.

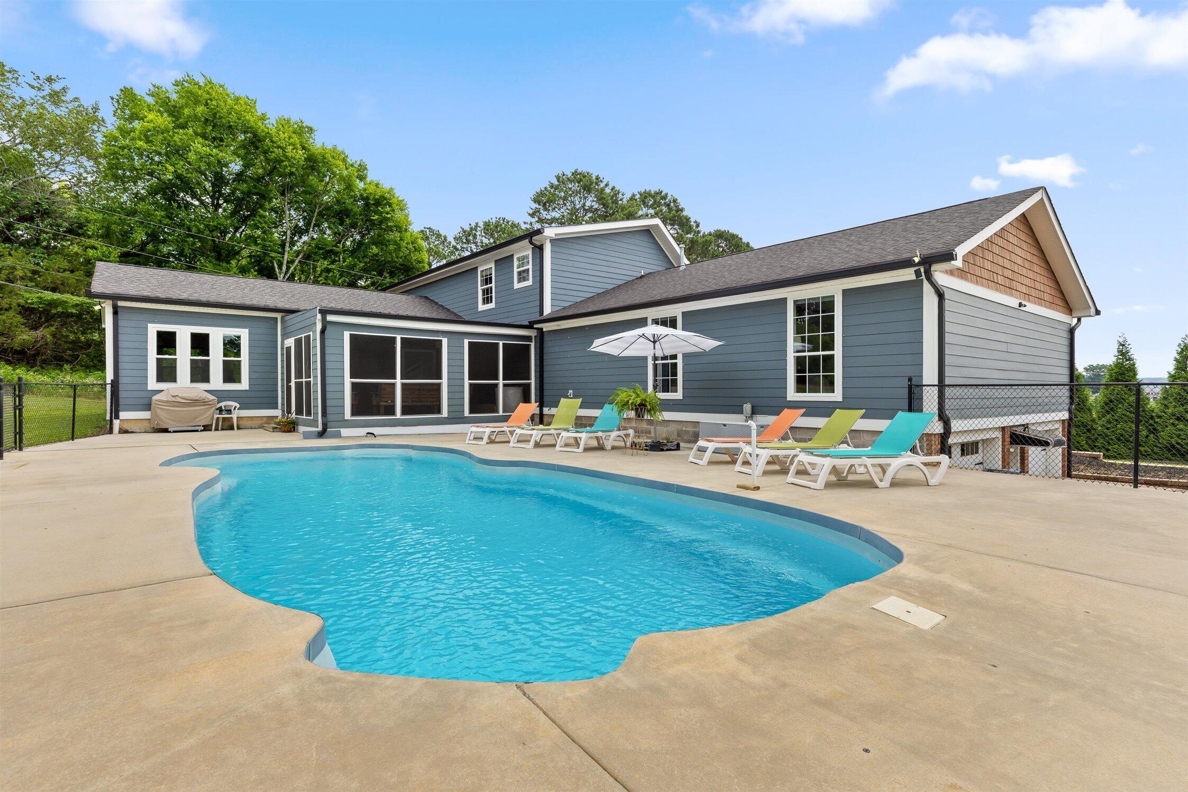
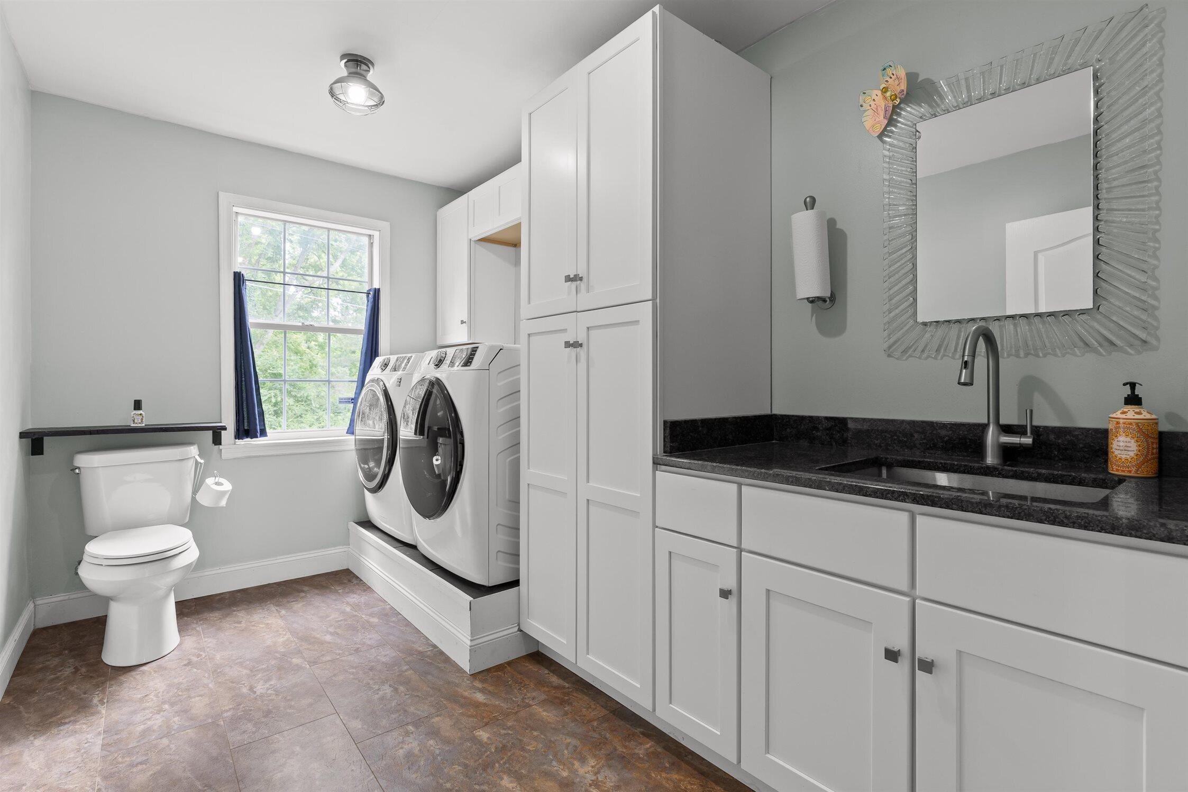
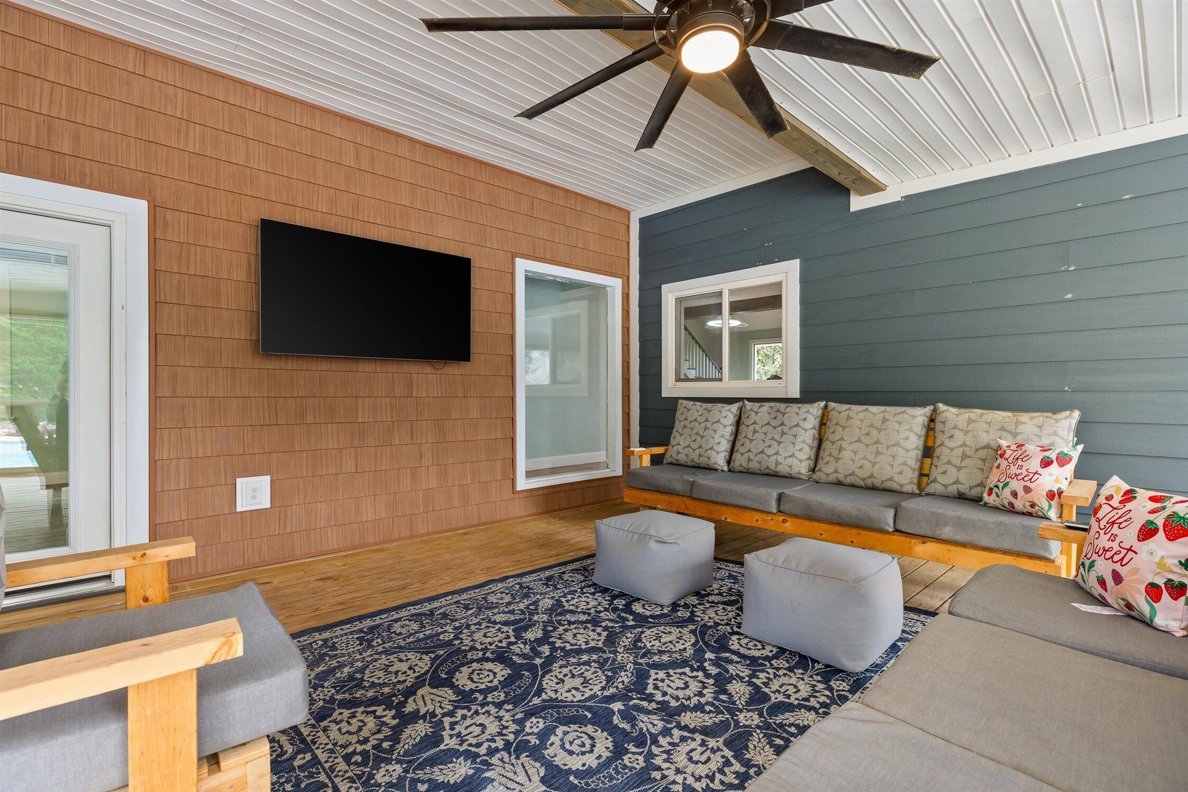
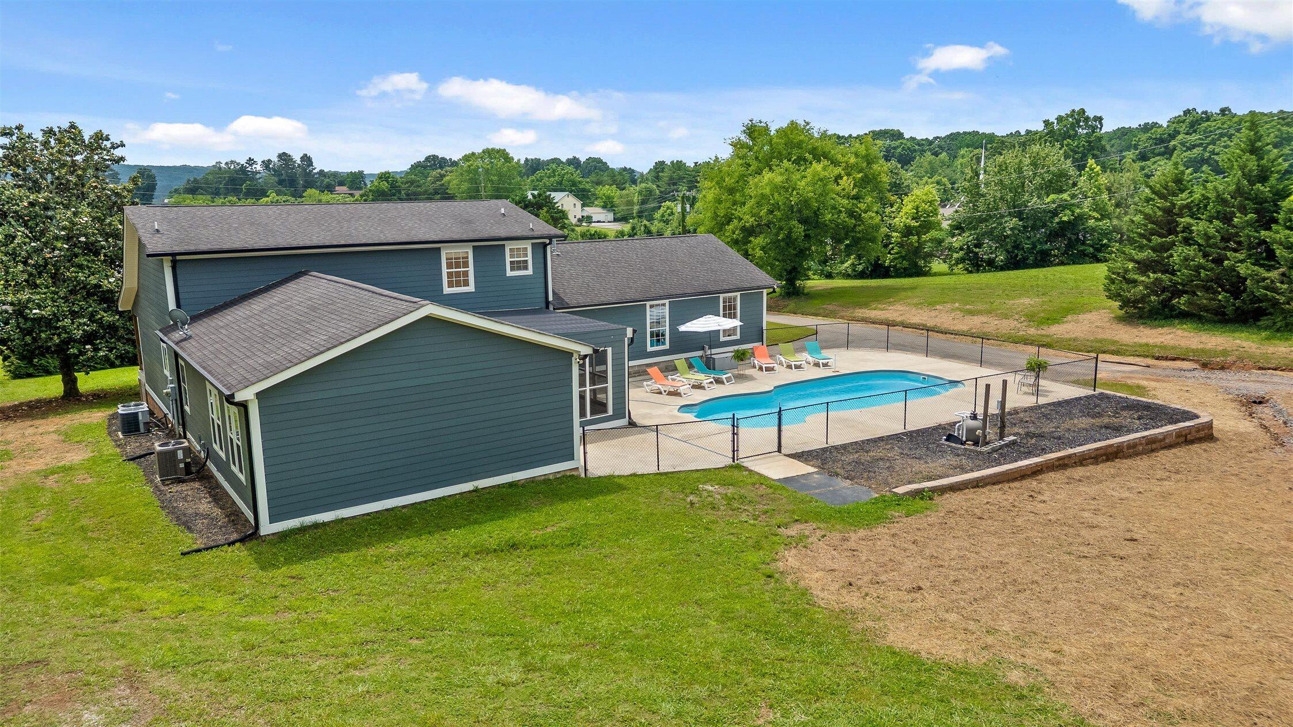
Down the hallway near the kitchen, has the laundry room that includes a half bath, sink, and washer and dryer that remain. A spacious den/family room offers a second gas fireplace and opens to a screened porch overlooking the backyard and in-ground pool.

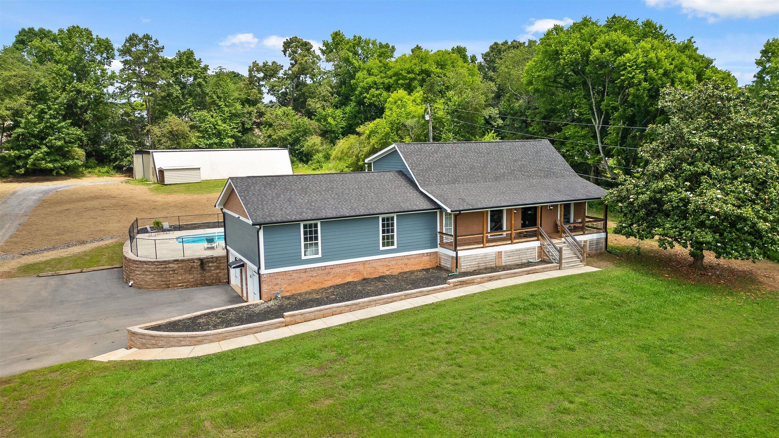
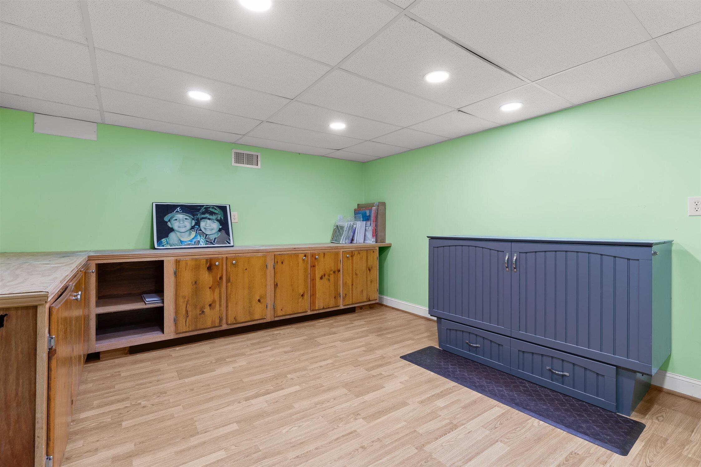
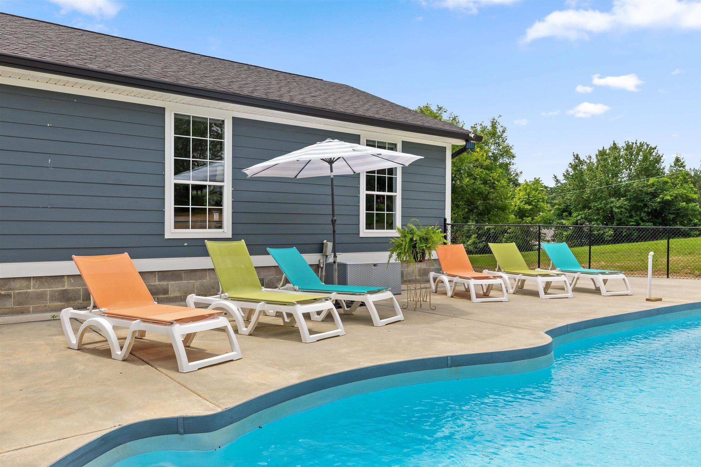
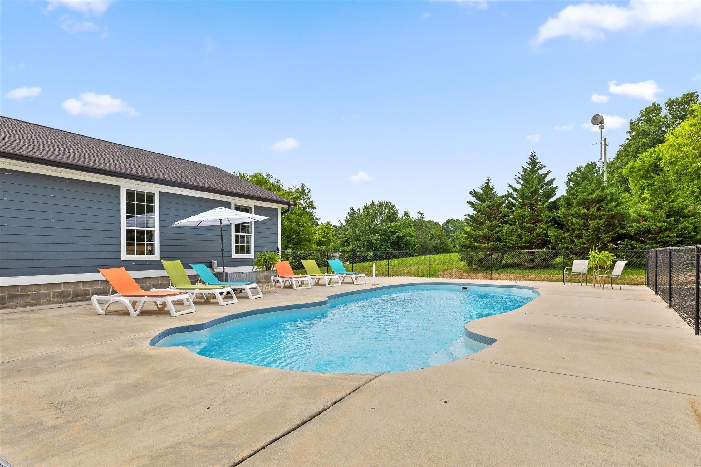
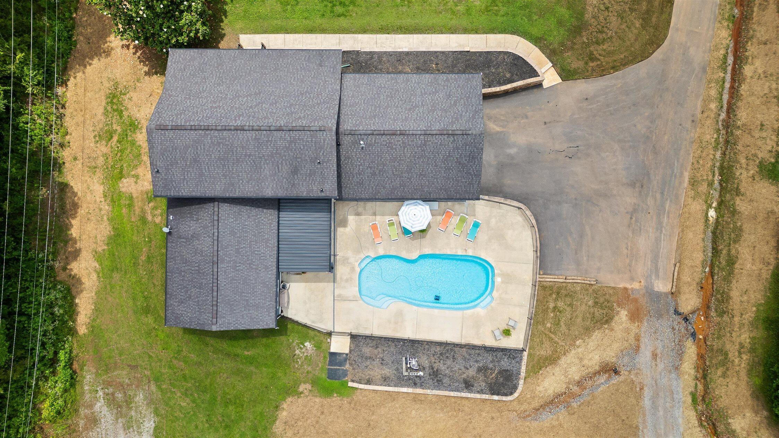
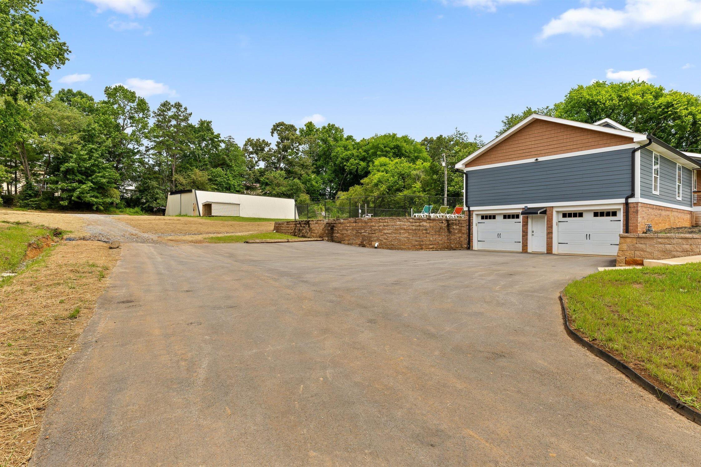
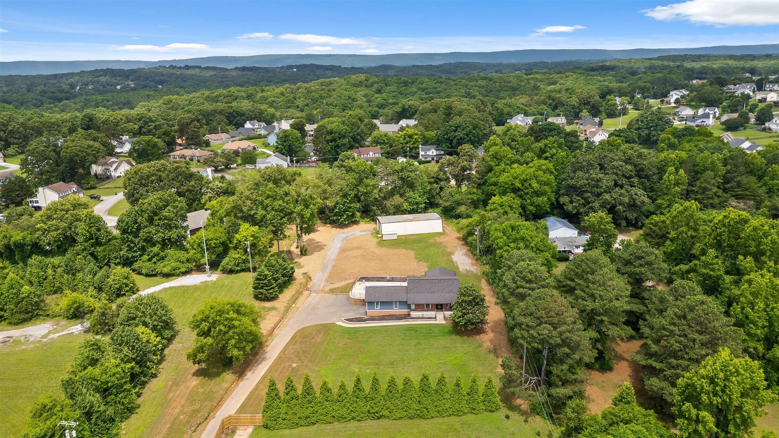
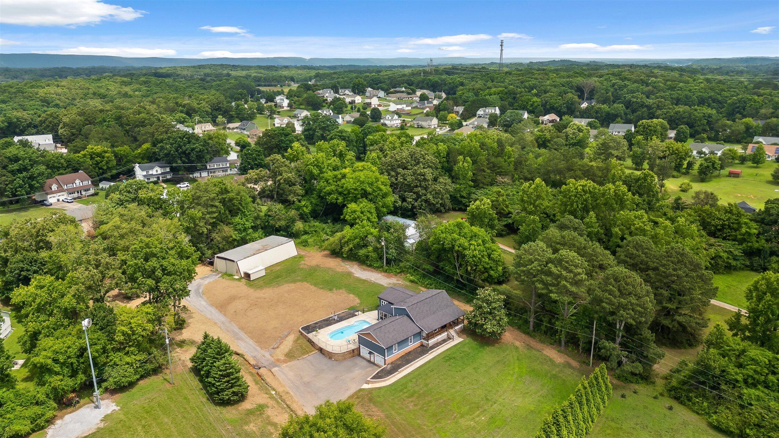
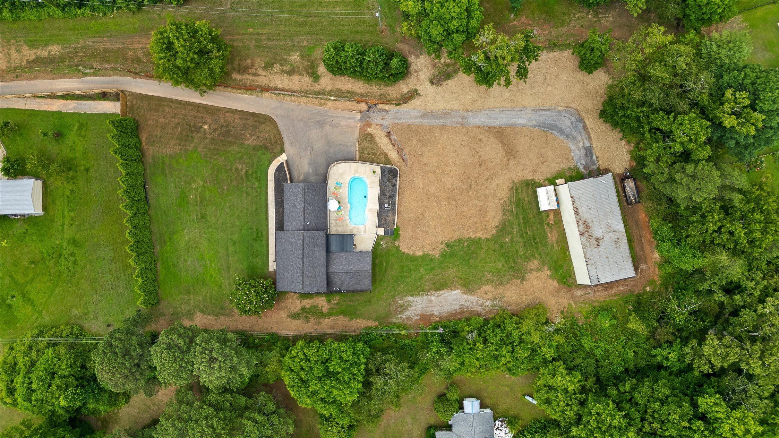
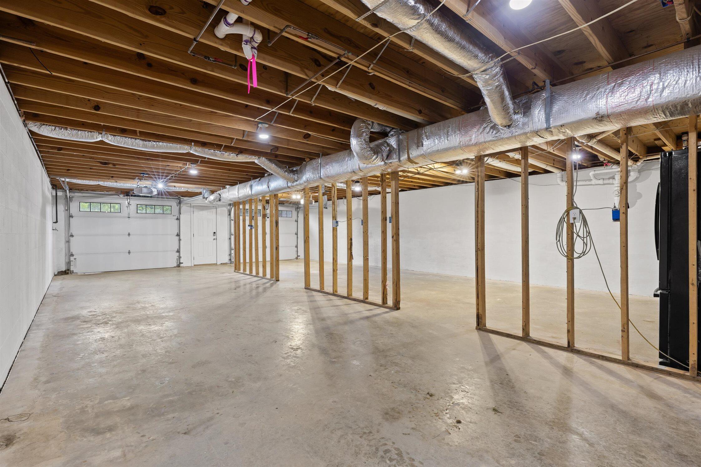
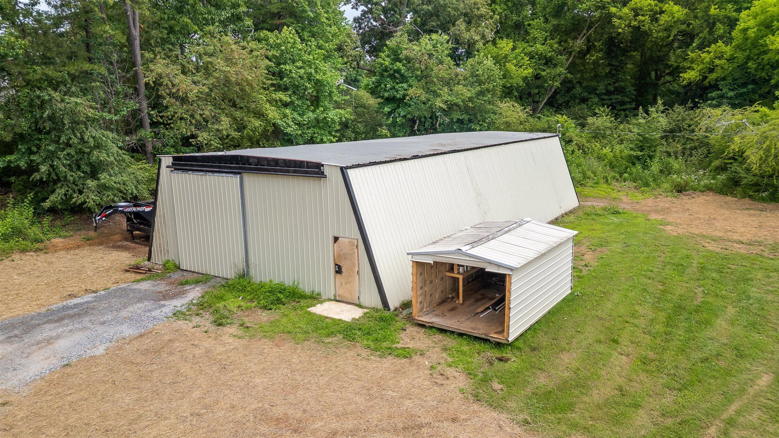
The basement includes 1,921 square feet of space with 229 finished square feet currently set up with cabinetry, ideal for hobbies, crafts, storage, or workspace. The two-car garage offers separate bay doors. Outside, enjoy a large, stylish in-ground pool surrounded by chain-link fencing, plus a massive metal building size 35x75 toward the back of the property offering excellent storage, workshop, vehicle, or recreational equipment potential.The large 35x75 metal garage includes a 9,000 lb. two-post car lift, perfect for all your automotive needs.
Please note: the smaller utility building does not remain. No HOA and no deed restrictions. Bring your animals! The property is zoned agricultural, allowing for livestock and small farm animals such as goats and chickens.

4
beds

4
baths

3,122 Sq.Ft. LIVING AREA

2.02 Acres lot

Features & Amenities

Interior

  • total bedrooms4
  • Total bathrooms4
  • full bathrooms3
  • half bathroom1
  • Laundry room Gas Dryer Hookup, Laundry Room, Main Level, Sink, Washer Hookup, Other
  • Flooring Carpet, Luxury Vinyl, Tile
  • Fireplace Great Room, Living Room
  • APPLIANCES Washer/Dryer, Refrigerator, Microwave, Gas Range, Dryer, Dishwasher
  • other interior Features Built-in Features, Cathedral Ceiling(s), Ceiling Fan(s), Double Shower, Double Vanity, Eat-in Kitchen, En Suite, High Ceilings, Kitchen Island, Open Floorplan, Pantry, Vaulted Ceiling(s), Walk-In Closet(s)

Area & Lot

  • Status Sold
  • Date Sold July 24, 2026
  • Living Area3,122 Sq.Ft.
  • Total Area3,122 Sq.Ft.
  • Lot Area2.02 Acres
  • MLS® ID1536712
  • TypeResidential
  • YEAR BUILT1994
  • Neighborhood37379
  • Architecture StylesContemporary, Ranch
  • Elementary SchoolAllen Elementary
  • Middle SchoolLoftis Middle
  • High SchoolSoddy-Daisy High

Exterior

  • STORIES1
  • Garage Space2.0
  • water SourcePublic
  • utilitiesElectricity Connected, Natural Gas Connected, Water Connected
  • PoolIn Ground
  • lot featuresCleared, Private, Secluded
  • parkingAsphalt, Basement, Driveway, Garage, Garage Door Opener, Garage Faces Side, RV Access/Parking, Utility Garage
  • HEAT TYPENatural Gas
  • AIR CONDITIONINGCentral Air, Electric
  • sewerSeptic Tank
  • SubstructureBlock
  • security FeaturesSecurity System Owned, Smoke Detector(s)
  • other exterior FeaturesRV Hookup, Storage

Financial

  • Sales Price$710,000
  • Real Estate Tax $1,802/yr

37379

Explore

Work with Missy

I believe that you deserve skilled, professional representation while working toward your real estate goals. I’d love the opportunity to partner with you and protect your best interests.
Follow Us